Custom homes and elevated homesites in Ascaya, Henderson, Nevada.

Ascaya, Henderson, Nevada

Ascaya Custom Home Builder in Henderson, Nevada

Building an Ascaya custom home requires a builder who understands hillside homesites, desert modern architecture, community review, and the coordination required for one-of-one estate construction.

Ascaya is a guard-gated luxury residential community built into the McCullough Mountain Range above Henderson, Nevada. Its elevated homesites, dramatic topography, desert modern design language, and potential views across the Las Vegas Valley create exceptional opportunities for custom architecture. They also make site evaluation, preconstruction, and early builder involvement especially important.

Unlike a production-home neighborhood, Ascaya is shaped around individually commissioned residences. Each custom home must respond to the specific homesite, including its building envelope, slope, elevation, access, height limitations, privacy conditions, view orientation, drainage, neighboring parcels, and relationship to the surrounding desert landscape.

Choosing an Ascaya custom home builder early helps the owner and design team understand the practical relationship between the homesite, the architecture, the budget, and the construction path before the residence is fully developed.

Forte Specialty Contractors is a Las Vegas custom home builder experienced in complex, one-of-one estate construction. For owners planning an Ascaya custom home, Forte can help align the land, architecture, budget, schedule, approvals, procurement, and field execution before costly design decisions become difficult to change.

Request an Ascaya Buildability Review

Homesite planning

Building a Custom Home in Ascaya Begins with the Homesite

In Ascaya, the lot may shape the home almost as much as the owner's vision and the architect's design.

Ascaya homesites vary in size, elevation, topography, building envelope, maximum height, access, privacy, and view orientation. Two lots with similar acreage may support very different residences once practical buildable area, grading, driveway geometry, retaining conditions, drainage, neighboring envelopes, and construction logistics are evaluated.

A successful Ascaya custom home should be planned around the land from the beginning. Early decisions should address the location and elevation of the residence, arrival sequence, garage access, structural systems, indoor-outdoor relationships, pool placement, terraces, courtyards, shade, glazing, privacy, landscape transitions, utility connections, and the ability to stage and construct the project safely.

Views are homesite-specific. Potential Strip, city, valley, mountain, canyon, and conservation-area views can be affected by grade, building height, landscaping, road improvements, neighboring building envelopes, and future construction. View potential should be studied alongside privacy, solar exposure, and practical constructability rather than treated as a guaranteed feature.

The strongest Ascaya custom homes do not simply occupy a hillside lot. They are designed and built as a direct response to the terrain beneath them.

Community

What Is the Ascaya Community?

Ascaya is a private, guard-gated custom-home community located within the McCullough Mountain Range in Henderson, Nevada. The community is positioned above the Las Vegas Valley and approximately 20 minutes from the Las Vegas Strip under typical conditions.

Ascaya has been planned across approximately 670 acres with 313 custom estate homesites distributed through distinct neighborhoods. Community materials identify homesite elevations ranging from approximately 1,900 to 3,200 feet, creating substantial variation in outlook, slope, climate exposure, access, and design opportunity.

Elevated Henderson Setting

Ascaya is built into the McCullough Mountain Range above Henderson. Its elevated position creates potential views toward the Las Vegas Strip, the valley, surrounding mountain peaks, and the protected Sloan Canyon National Conservation Area, depending on the specific homesite.

Individually Designed Custom Homes

Ascaya homes are not based on a repeated catalog of production floor plans. The community is intended for site-specific residences that respond to the land, the owner's goals, and Ascaya's architectural design framework.

Guard-Gated Privacy

Ascaya provides 24-hour guard-gated entry and roving security patrols. Community amenities are reserved for homeowners and their guests, with no outside social memberships offered to the public.

Desert Modern Architectural Identity

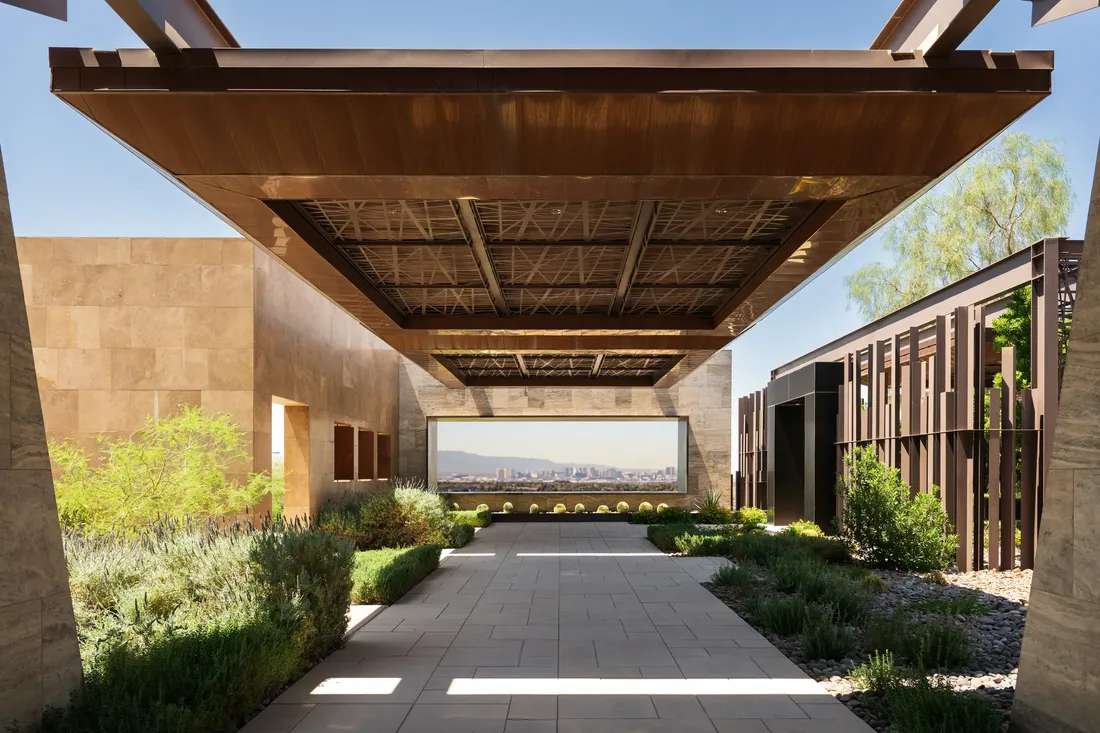
Ascaya's design identity is rooted in desert modern architecture. Natural stone, wood, metal, glass, earth-toned materials, shaded outdoor spaces, and strong indoor-outdoor relationships can help a residence connect to the mountain setting while maintaining an individual architectural expression.

Homesites and lots

Ascaya Homesites and Lots for Custom Construction

Ascaya homesites are offered through collections that vary substantially in acreage, elevation, topography, privacy, and view orientation. Current community information identifies two principal custom-homesite offerings: the Estate Homesite Collection and the Cloud Rock Collection.

Ascaya Homesite Collection Approximate Homesite Size Current Published Pricing Primary Characteristics
Estate Homesite Collection Approximately 0.4 to 2.65 acres Priced from $1 million Terraced homesites with varied elevations, envelopes, privacy conditions, and view orientations.
Cloud Rock Collection Approximately 1.6 to 3.43 acres Currently described from $2 million to $8 million 58 estate homesites at the community's highest elevations with broad valley, mountain, and conservation-area view potential.

Homesite sizes, pricing, releases, availability, boundaries, configurations, and requirements can change. Current community documents, title information, surveys, and lot-specific criteria should be reviewed before any purchase or construction decision.

Why Ascaya Lot Size Does Not Tell the Entire Story

Acreage is only one measure of an Ascaya homesite. The practical design and construction potential of a lot depends on the approved building envelope, maximum height, buildable pad, slope, existing and proposed grades, drainage, retaining conditions, driveway access, utility locations, neighboring parcels, view corridors, solar exposure, and construction staging.

Some Ascaya lots may support a lower, wider residence. Others may allow a taller or more vertically organized design. A visually dramatic parcel may also require more excavation, retaining, structural work, waterproofing, access planning, or material handling than a less steep homesite. These differences can materially affect architecture, cost, schedule, and the experience of living in the completed home.

Before selecting an Ascaya lot, the owner should understand not only what the parcel looks like, but what can realistically be designed, approved, permitted, and constructed on it.

Lot evaluation

What to Review Before Buying an Ascaya Homesite

A builder-led homesite review can help an owner identify constraints and opportunities before committing to a parcel or advancing a design concept. The review should be coordinated with the owner's architect, surveyor, civil engineer, geotechnical consultant, structural engineer, landscape architect, and other required professionals.

1. Survey and Building Envelope

Confirm property boundaries, easements, setbacks, the approved building envelope, maximum height, allowable levels, and any lot-specific design criteria. The total acreage may be substantially larger than the area that can practically support the residence and site improvements.

2. Topography, Grading, and Drainage

Evaluate existing contours, anticipated cut and fill, retaining-wall conditions, drainage paths, stormwater requirements, finished-floor elevations, driveway slope, exterior transitions, pool elevation, and the relationship between the residence and surrounding grades.

3. Access and Construction Logistics

Study driveway geometry, delivery routes, crane access, concrete placement, material storage, worker parking, temporary utilities, equipment movement, staging, and the ability to protect neighboring property and community improvements during construction.

4. Views, Privacy, and Solar Orientation

Review potential sight lines toward the Strip, valley, mountains, canyons, and conservation land while also evaluating afternoon sun, wind, neighboring building envelopes, window relationships, terraces, pools, service areas, and landscape screening.

5. Utilities and Site Infrastructure

Confirm utility service locations and capacities, connection requirements, meter locations, mechanical space, drainage infrastructure, fire access, and any off-site or civil work that may affect the project. Community information states that homesites are served with power, water, and natural gas, but lot-specific conditions should still be verified.

6. Preliminary Cost and Schedule Risk

Translate site conditions into a preliminary assessment of excavation, retaining systems, structure, waterproofing, access, pool construction, landscape, utilities, material handling, approvals, and long-lead procurement before the design is developed around unrealistic assumptions.

Design and approvals

The Ascaya Custom Home Design and Construction Process

Building a custom home in Ascaya is a collaborative process involving the owner, architect, custom home builder, interior designer, landscape architect, engineers, consultants, the Ascaya Architectural Review Committee, and the City of Henderson.

1. Homesite Due Diligence

Begin with the survey, title and easement information, geotechnical conditions, building envelope, height restrictions, topography, drainage, utility locations, neighboring conditions, access, staging, view opportunities, privacy, and current community requirements.

2. Owner, Architect, and Builder Alignment

Establish the owner's priorities for residence size, architecture, garage capacity, guest accommodations, entertaining, wellness, art, technology, landscape, pool, materials, interiors, budget, and schedule. Early alignment gives the team a shared basis for evaluating design decisions.

3. Conceptual Design and Cost Planning

Test the concept against the homesite and budget before the architecture becomes highly developed. The builder should evaluate grading, structure, glazing, exterior materials, retaining systems, site logistics, mechanical systems, pool scope, landscape, procurement, and construction sequencing as the design evolves.

4. Ascaya Architectural Review

The residence and lot improvements must proceed through Ascaya's current architectural review process. The design should demonstrate a thoughtful response to the land, desert setting, building envelope, height, materials, massing, roof forms, glazing, exterior spaces, landscape, lighting, privacy, and neighboring conditions.

5. City of Henderson Permitting

Community approval and municipal permitting are separate processes. Permit submissions may require HOA approval, stamped and sealed architectural and engineering plans, a site plan, plot and grading plans, current geotechnical information, energy-code documentation, and other project-specific materials. Pools, detached garages, casitas, walls, and other improvements may require separate applications and approvals.

6. Procurement, Construction, and Commissioning

After approvals, the builder coordinates long-lead procurement, sitework, retaining systems, structure, building enclosure, glazing, mechanical and electrical systems, interiors, specialty fabrication, pool, landscape, technology, inspections, testing, quality control, punch work, commissioning, and final turnover.

Ascaya currently describes a typical construction period of approximately 18 to 24 months from construction start to move-in. The complete project timeline is longer when architecture, engineering, design review, permitting, preconstruction, procurement, and early site planning are included.

Architecture

Architectural Design Considerations for Ascaya Custom Homes

Ascaya's architecture is intended to respond to the McCullough Mountain setting rather than ignore it. The strongest designs use the specific homesite as an organizing principle for form, materials, views, privacy, shade, movement, and outdoor living.

Building Envelope and Height

The approved building envelope and maximum height can substantially influence the residence's footprint, number of levels, garage arrangement, roofline, view access, and relationship to adjacent homes. These constraints should be confirmed before the floor plan is established.

Desert Modern Materials

Stone, wood, metal, glass, textured surfaces, and earth-related colors can connect the residence to Ascaya's desert setting. Material systems should be evaluated for appearance, durability, thermal performance, movement, waterproofing, maintenance, lead time, and installation complexity.

Indoor-Outdoor Living

Large openings, shaded terraces, courtyards, pools, pocketing doors, and continuous interior-exterior materials can create strong connections to the landscape. These features require early structural, glazing, waterproofing, drainage, mechanical, lighting, and finish coordination.

Views and Privacy

A view-driven design should also address neighboring windows, terraces, pools, driveways, service areas, future construction, and landscape screening. The goal is to capture the setting without exposing the residence or compromising comfort.

Shade and Solar Control

Deep overhangs, recessed glazing, exterior screens, high-performance glass, shaded courtyards, landscape buffers, and careful orientation can reduce heat gain and improve comfort while preserving important sight lines.

Landscape Integration

Landscape, walls, stairs, terraces, drainage, exterior lighting, and pool design should be developed as part of the architecture. A coordinated site design can soften grade transitions and connect the home to the surrounding desert terrain.

Construction considerations

Construction Considerations for Ascaya Custom Homes

Ascaya's elevation and topography create opportunities for extraordinary architecture, but they can also introduce major cost, schedule, access, and quality-control variables. These conditions should be addressed during preconstruction rather than discovered after work begins.

Excavation, Grading, and Retaining Systems

Cut and fill quantities, rock conditions, retaining-wall height, slope stabilization, soil export, drainage, pool excavation, and exterior transitions can materially influence the design and budget. The grading concept should be coordinated with the architecture from the earliest phase.

Structure and Expansive Glazing

Large spans, cantilevers, deep overhangs, floating stairs, broad openings, and walls of glass require early coordination among the architect, structural engineer, glazing contractor, waterproofing team, mechanical engineer, and builder.

Waterproofing and Drainage

Hillside construction places particular importance on below-grade waterproofing, retaining-wall drainage, roof drainage, terrace assemblies, pool interfaces, site drainage, and the movement of water around the residence. These systems should be detailed and inspected as coordinated assemblies.

Construction Access and Staging

Narrow or sloped access, limited storage, material deliveries, crane placement, concrete pumping, worker parking, temporary facilities, and protection of completed community improvements can affect construction sequencing and productivity.

Mechanical Performance and Exterior Comfort

Elevation, solar exposure, large glass areas, wind, roof geometry, outdoor living spaces, and room orientation should inform the mechanical design, glazing specifications, shading strategy, insulation, air sealing, and exterior comfort systems.

Pools, Casitas, and Detached Improvements

Pools, detached garages, guest structures, walls, gates, exterior fire features, and other improvements can create separate design-review, engineering, permitting, drainage, utility, and construction requirements. They should be included in the master plan and budget from the beginning.

Lifestyle

Ascaya Amenities and Community Life

Ascaya is designed to combine private custom-home ownership with the amenities of a resident-only club community. Homesite owners currently receive access to community amenities during the design and construction of their residence, subject to current community rules and operating policies.

Private Clubhouse

The approximately 23,000-square-foot Clubhouse serves as the community's social and recreational center. It includes private dining, a bar lounge, gathering and event spaces, outdoor terraces, and connections to the pool and trail network.

Fitness, Wellness, and Pool

Ascaya's amenities include an approximately 3,000-square-foot fitness center, movement studio, wellness programming, and a zero-edge pool with Olympic-sized lap lanes and private cabanas.

Sports and Recreation

Residents have access to tennis and pickleball courts, a half-court basketball court, and more than two miles of maintained private trails connecting neighborhoods, amenities, and scenic overlooks.

Family Park

The two-acre Family Park includes play structures, a splash pad, lawn games, a putting green, a dog park, and outdoor gathering areas intended for residents of different ages.

Mountain and Conservation Setting

Ascaya is positioned beside the protected Sloan Canyon National Conservation Area. The surrounding mountains, desert terrain, trail access, changing light, and views across the valley contribute directly to the community's architectural and residential character.

Proximity to Las Vegas

Ascaya is located in Henderson while remaining approximately 20 minutes from the Las Vegas Strip under typical conditions. Residents can access major sports, entertainment, dining, airport, recreation, and business destinations while returning to a quieter mountain setting.

Availability and planning

Ascaya Lots for Sale and Homesite Availability

Are Ascaya Lots for Sale?

Ascaya lots for sale may include current community releases, Estate Homesites, Cloud Rock homesites, privately owned resales, and parcels that are not broadly marketed. Availability and pricing change over time. Any potential lot should be evaluated through current title information, surveys, community documents, lot-specific criteria, public records, and a builder-led feasibility review.

How Should Ascaya Homesites Be Compared?

Comparing Ascaya homesites by price and acreage alone can be misleading. A meaningful comparison should include the building envelope, allowable height, topography, anticipated grading, retaining conditions, driveway access, view orientation, privacy, utility connections, drainage, neighboring parcels, construction staging, and the likely cost of preparing the site for the intended residence.

Is There a Deadline to Build on an Ascaya Lot?

Current Ascaya homesite information states that the community does not impose a homesite building timeline requirement. That gives an owner flexibility about when to begin. Current purchase documents, governing documents, design guidelines, and lot-specific requirements should still be reviewed before relying on any deadline or absence of a deadline.

What Is the Total Cost of an Ascaya Custom Home?

There is no single cost for building an Ascaya custom home. The complete investment may include the homesite, architecture, interiors, engineering, surveying, geotechnical work, design review, permits, excavation, grading, retaining systems, construction, glazing, pool, landscape, lighting, technology, furnishings, art installation, professional fees, escalation, and owner contingency.

A cost-per-square-foot assumption without a homesite-specific scope can create a false sense of certainty. The most useful budget is developed from the actual parcel, residence program, preliminary design, material expectations, site strategy, procurement plan, and schedule.

Why Forte

Why Choose Forte as Your Ascaya Custom Home Builder?

Forte Specialty Contractors builds highly customized residences that require detailed preconstruction, sophisticated field coordination, specialty construction capabilities, and precise execution. Our experience includes luxury custom-home work in Ascaya, The Summit Club, The Ridges, and other private communities throughout the Las Vegas Valley.

Explore Forte's custom estate portfolio, learn about our building process, review our awards and recognition, or see the broader construction services that support complex residential work.

Builder-led review

Start with a Private Ascaya Buildability and Budget Review

Before committing to a homesite or advancing a design direction, Forte can prepare a confidential, lot-specific assessment focused on the practical realities of building a custom home in Ascaya.

Homesite and Building-Envelope Review

Review the survey, building envelope, height, topography, setbacks, access, utilities, neighboring conditions, views, privacy, drainage, and current community requirements that may shape the residence.

Preliminary Site and Structural Strategy

Evaluate potential grading, retaining systems, driveway geometry, structural approach, pool elevation, glazing, exterior living areas, material handling, staging, and construction sequencing.

Budget and Procurement Risk

Identify the scopes most likely to affect cost, including excavation, retaining walls, structure, glazing, specialty materials, mechanical systems, waterproofing, pool, landscape, technology, and long-lead items.

Approval and Schedule Planning

Establish a preliminary path through design, community review, engineering, City of Henderson permitting, procurement, site preparation, construction, commissioning, and move-in.

Integrated Specialty Construction

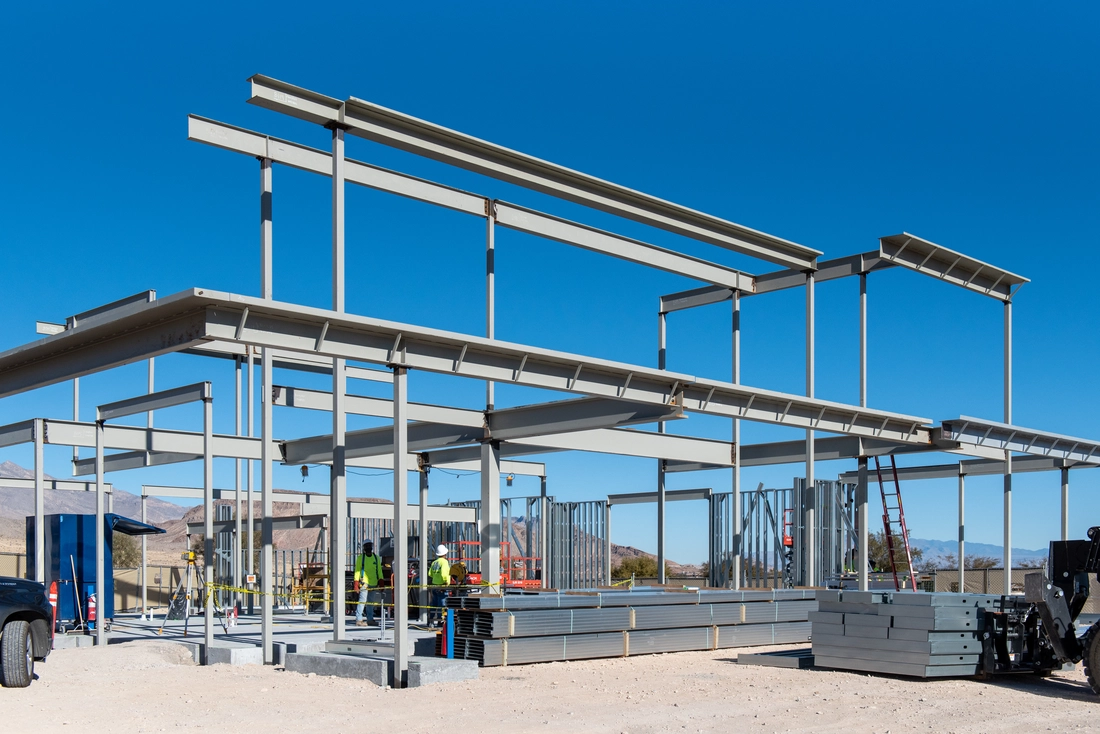
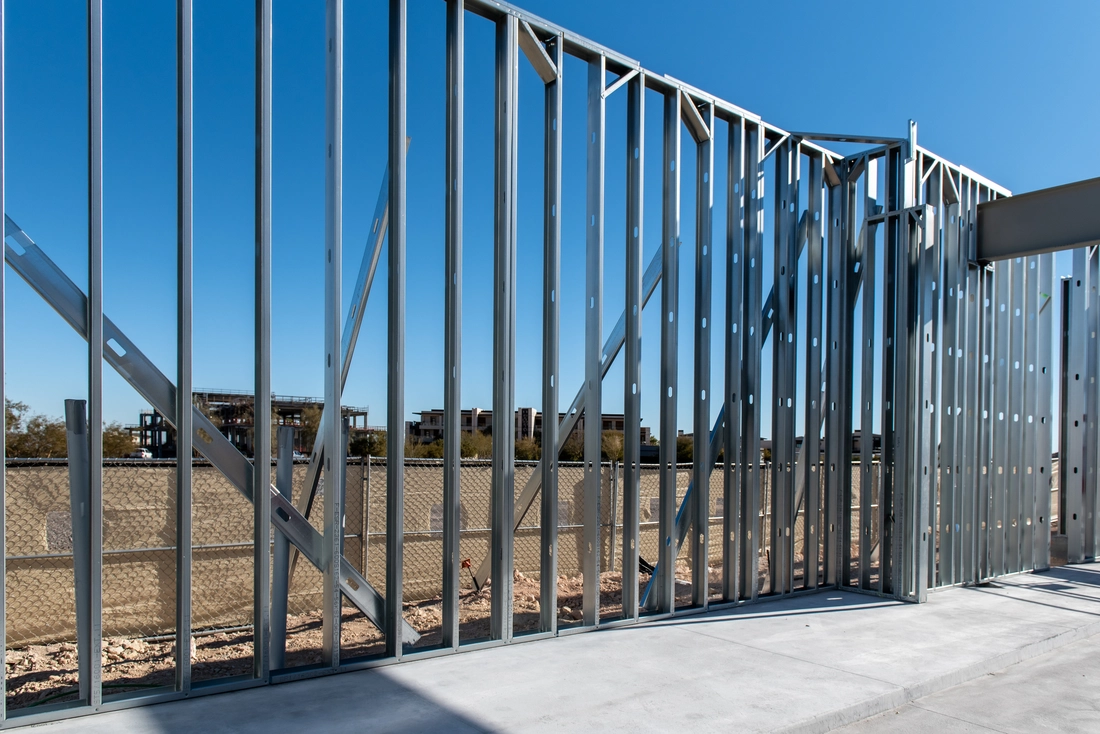
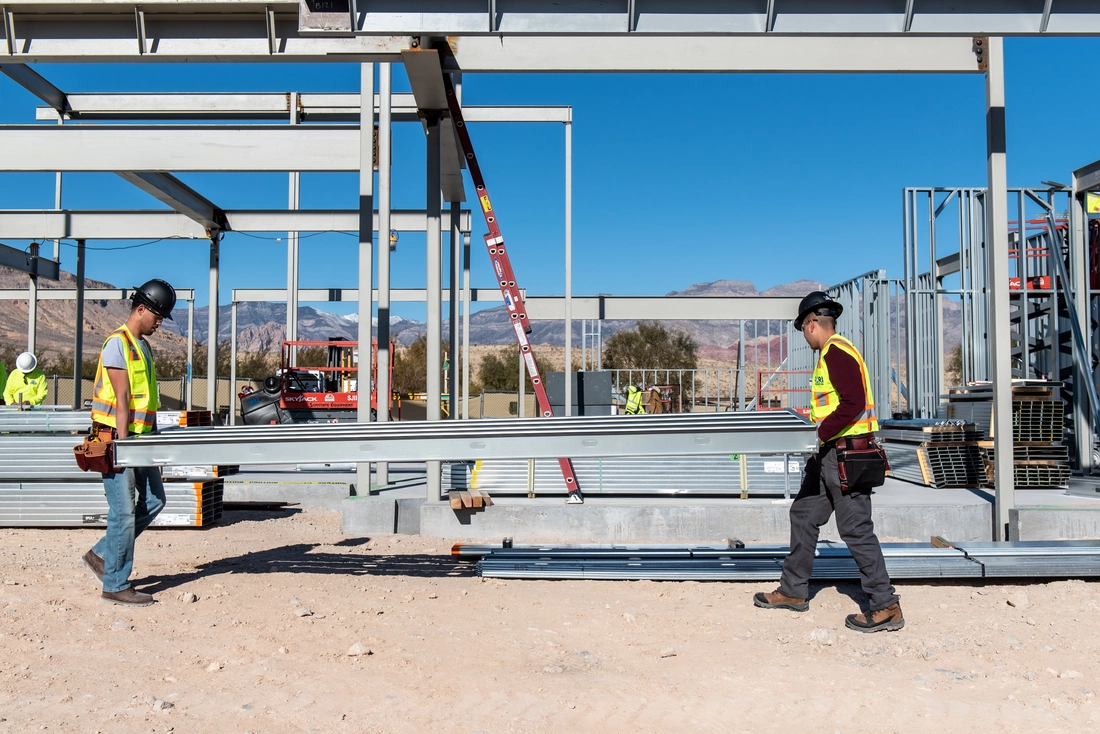
Forte can self-perform key scopes that may include cold-formed steel framing, drywall, finishes, specialty fabrication, architectural features, and complex assemblies. This integration can improve coordination, constructability, quality control, and accountability.

Documented Field Execution

Forte uses project-management systems, photographic documentation, 360-degree site capture, schedule tracking, formal reporting, and quality-control processes to maintain clear visibility from preconstruction through turnover.

FAQs

Ascaya Custom Homes Frequently Asked Questions

What is the Ascaya community?

Ascaya is a guard-gated luxury residential community built into the McCullough Mountain Range in Henderson, Nevada. The community is known for elevated custom homesites, desert modern architecture, privacy, mountain surroundings, and potential views across the Las Vegas Valley.

Is Ascaya in Las Vegas or Henderson?

Ascaya is located in Henderson, Nevada, within the greater Las Vegas Valley. The community is approximately 20 minutes from the Las Vegas Strip under typical conditions, although travel time varies.

Is Ascaya a guard-gated community?

Yes. Ascaya is a private community with 24-hour guard-gated entry and roving security patrols. Community amenities are reserved for homeowners and their guests.

What sizes are Ascaya homesites?

Current community information describes Estate Homesites ranging from approximately 0.4 to 2.65 acres and Cloud Rock homesites ranging from approximately 1.6 to 3.43 acres. Availability, configuration, pricing, and lot-specific requirements can change.

What is the Cloud Rock Collection at Ascaya?

The Cloud Rock Collection includes 58 estate homesites positioned at Ascaya's highest elevations. Current community information describes homesites ranging from approximately 1.6 to 3.43 acres, with potential views across the Las Vegas Valley, surrounding mountains, and Sloan Canyon National Conservation Area.

Are Ascaya lots for sale?

Ascaya homesite availability changes as developer releases, resales, and individual parcels enter or leave the market. Prospective owners should confirm current availability and evaluate the building envelope, height limits, topography, access, utilities, view orientation, privacy, and design requirements before selecting a lot.

Do Ascaya homesite owners have to begin construction immediately?

Current Ascaya homesite information states that the community does not impose a homesite building timeline requirement. Owners should still review current purchase documents, governing documents, design guidelines, and lot-specific requirements before relying on any timeline.

Can an Ascaya owner select a custom home builder and architect?

Ascaya custom homes are individually commissioned through a collaborative process involving the owner, architect, custom home builder, consultants, and the Ascaya Architectural Review Committee. Current qualification, approval, and project requirements should be confirmed before the team is engaged.

What should be reviewed before buying an Ascaya homesite?

A homesite review should address the survey, building envelope, setbacks, maximum height, topography, slope, grading, drainage, retaining conditions, driveway access, utility locations, construction staging, view orientation, privacy, neighboring conditions, community guidelines, and municipal permitting requirements.

How long does it take to build an Ascaya custom home?

Ascaya currently describes a typical construction period of approximately 18 to 24 months from construction start to move-in. Architecture, engineering, community review, permitting, preconstruction, procurement, and site preparation occur before or alongside that period and can extend the complete project timeline.

How much does it cost to build a custom home in Ascaya?

The cost depends on the homesite, building envelope, residence size, excavation, grading, retaining systems, structure, glazing, architecture, interiors, pool, landscape, technology, materials, procurement, and schedule. A lot-specific preconstruction analysis is required to establish a meaningful budget.

Does Ascaya have a golf course?

No. Ascaya is not organized around a golf course. Its identity is centered on custom architecture, elevation, privacy, views, community amenities, and the surrounding desert landscape.

Can homesite owners use Ascaya amenities during design and construction?

Yes. Current community information states that homesite owners receive access to Ascaya amenities during the design and construction of their custom home, subject to current community rules and operating policies.

Why should a custom home builder be involved before the Ascaya home is fully designed?

Early builder involvement helps the owner and architect evaluate grading, retaining systems, structure, site access, material pricing, procurement, constructability, schedule, and budget before the design becomes expensive to revise.

Planning an Ascaya Custom Home?

Forte can help evaluate the homesite, identify major construction variables, and establish a practical path from early design through completion.

Request an Ascaya Buildability Review

Ascaya Community Information

Forte Specialty Contractors is an independent custom home builder and is not the developer, owner, sales representative, or official information source for Ascaya. Community details, homesite information, pricing, availability, design requirements, amenities, timelines, and policies can change. Owners should review current surveys, governing documents, architectural guidelines, purchase documents, title information, public records, municipal requirements, and official community documentation before making property, design, or construction decisions.