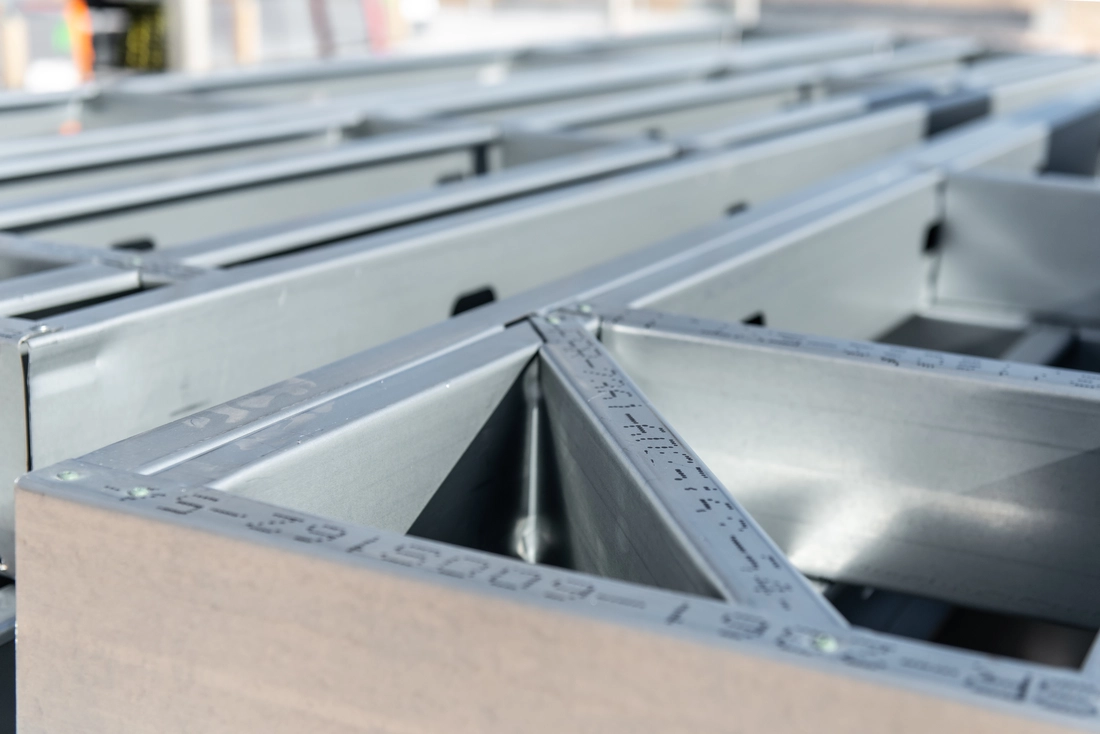
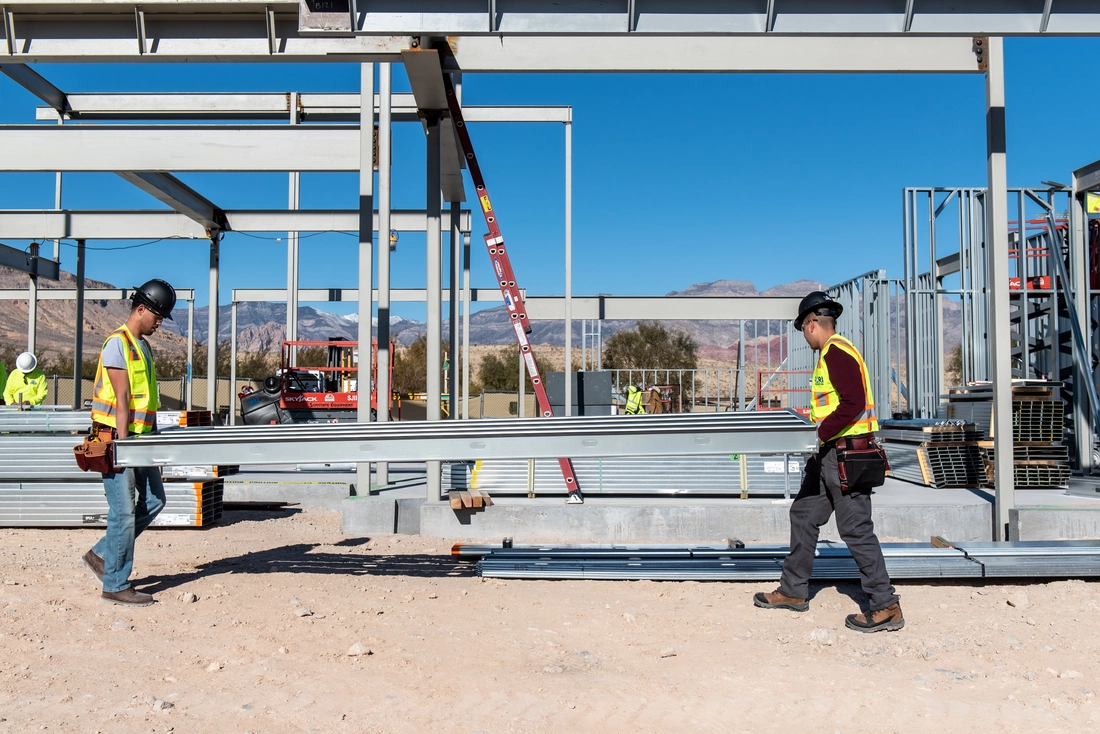
Astra custom homes in Las Vegas by Forte Specialty Contractors.

Astra at La Madre Peaks

Astra Custom Homes in Summerlin, Las Vegas

Astra custom homes require early site intelligence, realistic cost planning, and a luxury home builder prepared for luxury estate construction.

Astra at La Madre Peaks is a new guard-gated custom-home community positioned along the elevated northwestern edge of Summerlin. Set at the base of the La Madre Peaks, the community brings together 167 individually configured homesites, proximity to protected desert surroundings and the potential for expansive Las Vegas Valley views, and the opportunity to build a truly site-specific luxury residence.

Unlike a production-home neighborhood, Astra allows individually commissioned custom residences within a detailed community-wide design framework. Each residence must respond to its homesite's existing grade, building envelope, orientation, anticipated sight lines, climate, neighboring conditions, and desert setting while satisfying the Astra Design Review Committee's architectural, material, landscape, and construction requirements.

Architectural individuality remains subject to the current Astra Design Criteria, lot-specific criteria, the Declaration, City of Las Vegas requirements, Astra Design Review Committee approval, building-envelope and setback requirements, and applicable height, massing, roof, material, glazing, landscape, and lighting standards.

Forte Specialty Contractors is a Las Vegas custom home builder experienced in the planning and construction of complex, one-of-one residences. For owners considering an Astra custom home, early builder involvement can establish realistic expectations for grading, structure, design review, construction cost, material selection, scheduling, and field execution before the architectural concept is taken too far.

Request a Buildability Review

Homesite planning

Building a Custom Home in Astra at La Madre Peaks

Building in Astra begins with the land, not with a predetermined floor plan.

Each homesite has its own proportions, slope, access conditions, view orientation, solar exposure, and relationship to neighboring parcels. Those differences create opportunities for highly personalized architecture, but they also make early site evaluation essential.

An effective Astra custom home design should address potential mountain, city-light, Las Vegas Valley, and Las Vegas Strip views, where available from the specific homesite; privacy from neighboring residences and community roads; grading, retaining, drainage, and construction access; morning and afternoon sun exposure; wind conditions and exterior comfort; indoor-outdoor living areas; pool placement and outdoor entertaining; structural spans and glazing; landscape integration and native vegetation; and community design guidelines and approval requirements.

Views are homesite-specific and may be affected by topography, landscaping, community improvements, and current or future construction on neighboring parcels.

The strongest result is not simply a home placed on an Astra lot. It is a residence designed specifically for the land beneath it.

Community

What Is Astra at La Madre Peaks?

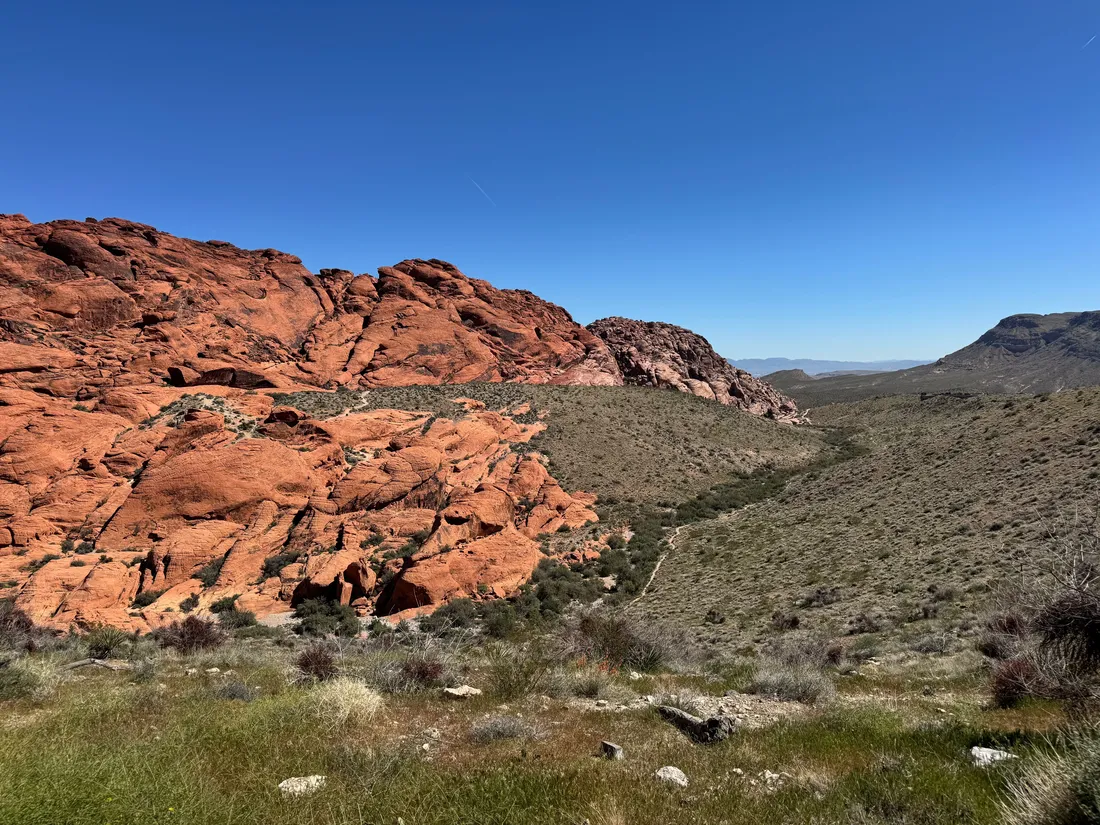
Astra at La Madre Peaks is an approximately 170-acre luxury custom-home community developed within Summerlin on the west side of Las Vegas. The enclave is planned for 167 custom homesites and sits along elevated topography near the La Madre Peaks and protected conservation land.

The community is intended to provide greater architectural variation than a conventional subdivision. Homesites differ in size, shape, proportion, elevation, and orientation, allowing each residence to respond to its individual setting.

Astra Summerlin, Formerly Amaya

Astra at La Madre Peaks was previously introduced under the working name Amaya. Older planning documents, real estate pages, maps, and search results may still refer to the community as Amaya Summerlin. Astra at La Madre Peaks is the current community name.

Location in Northwestern Summerlin

Astra is located near the intersection of Lake Mead Boulevard and Park Drift Trail, west of the 215 Beltway and near Reverence, Redpoint, Kestrel, and future areas of Summerlin development.

Elevated Desert Setting

Published community information places Astra at approximately 4,125 feet above sea level, making it the highest-elevation residential setting overlooking the Las Vegas Valley.

Custom Homesite Character

Astra's defining characteristics include 167 custom homesites, guard-gated access, elevated valley view potential, proximity to La Madre Peaks, community-specific governance through The Astra Community Association, design oversight through the Astra Design Review Committee, and access to Summerlin parks, trails, schools, dining, shopping, and recreation.

Sales and parcels

Astra Lot Map and Recorded Sales

Homesites

Astra Summerlin Lot Sizes and Homesite Configurations

Astra is not organized around a repeated lot template. The community includes homesites with different dimensions, frontage conditions, depths, elevations, and orientations.

Publicly available parcel information for the initial mapped streets shows homesites ranging from approximately 0.49 acres to 1.41 acres. Broader community information has described additional estate-scale configurations, including larger parcels and the potential for homesites exceeding two acres.

Astra StreetIdentified HomesitesApproximate Recorded Size Range
Skyfall Point Drive180.50 to 1.41 acres
Crescent Park Court90.49 to 1.11 acres
Solstice Meadow Way90.51 to 0.88 acres
Western Skyline Drive80.55 to 0.91 acres

These figures are based on publicly available Clark County parcel information collected through March 2026. Parcel boundaries, addresses, configurations, phases, and ownership records can be revised.

Why Astra Lot Size Does Not Tell the Entire Story

Two Astra homesites with similar acreage can require very different architectural and construction approaches. Important differences can include the percentage of the parcel that can be practically developed, existing and approved grade conditions, buildable pad dimensions, setbacks, driveway slope, retaining-wall conditions, utility connection locations, drainage paths, neighboring rooflines, view orientation, anticipated sight lines, and neighboring building envelopes, solar orientation, pool and landscape placement, and construction staging.

Process

The Astra Custom Home Design and Construction Process

A luxury custom home in Astra should be planned through a coordinated process involving the owner, architect, builder, interior designer, landscape architect, engineers, consultants, and community review representatives.

1. Homesite Due Diligence

Before the architectural design advances, the project team should evaluate surveys, title and easement information, geotechnical conditions, preliminary grading, drainage, utilities, setbacks, building-envelope restrictions, view opportunities, neighboring parcel conditions, construction access, staging, crane requirements, and community design guidelines.

2. Architect and Builder Alignment

The architect and custom home builder should establish a shared understanding of the owner's priorities before the design becomes highly developed. Early alignment allows the team to test decisions around building size, structure, excavation, retaining systems, glazing, exterior materials, pool scope, garage capacity, landscape, finishes, and schedule.

3. Community Design Review

Astra's community-specific design-review process is intended to protect architectural quality and neighborhood continuity while allowing individually commissioned custom residences. All buildings and lot improvements require approval from the Astra Design Review Committee before construction. The current Astra Design Criteria require construction to be completed within 24 months after construction begins, with landscaping completed within 150 days after the Certificate of Occupancy. Separate purchase documents, the Declaration, or lot-specific requirements may establish additional deadlines for design, commencement, or overall completion.

4. Preconstruction and Cost Planning

Preconstruction converts an architectural concept into a realistic plan for procurement and field execution. A comprehensive Astra preconstruction process should include conceptual estimating, detailed estimating, sitework and grading analysis, structural-system evaluation, material pricing, trade input, long-lead procurement planning, constructability reviews, value analysis, schedule development, approval tracking, and cash-flow forecasting.

5. Permitting and Procurement

Community approval and municipal permitting are separate processes. Both must be incorporated into the overall project schedule, along with long-lead components such as custom glazing, exterior doors, structural steel, specialty stone, imported finishes, millwork, lighting, appliances, plumbing fixtures, elevators, mechanical equipment, automation, and security systems.

6. Construction and Field Execution

Construction in an elevated custom-home community requires detailed coordination. The builder must manage site logistics, deliveries, neighbor and community requirements, dust and stormwater controls, excavation, retaining systems, structural sequencing, building-envelope quality, trade coordination, mockups, inspections, schedule updates, quality control, and final commissioning.

Construction considerations

Construction Considerations for Astra Custom Homes

Astra's topography, elevation, view opportunities, and privacy conditions create major design advantages, but they also make early construction planning essential.

Grading, Retaining Walls, and Site Access

Astra's topography is one of its greatest design assets, but it can also be a major construction variable. Grading strategy affects building elevation, driveway access, retaining-wall height, drainage, pool placement, exterior stairs, landscape transitions, material quantities, equipment access, and construction cost.

Structure and Expansive Glazing

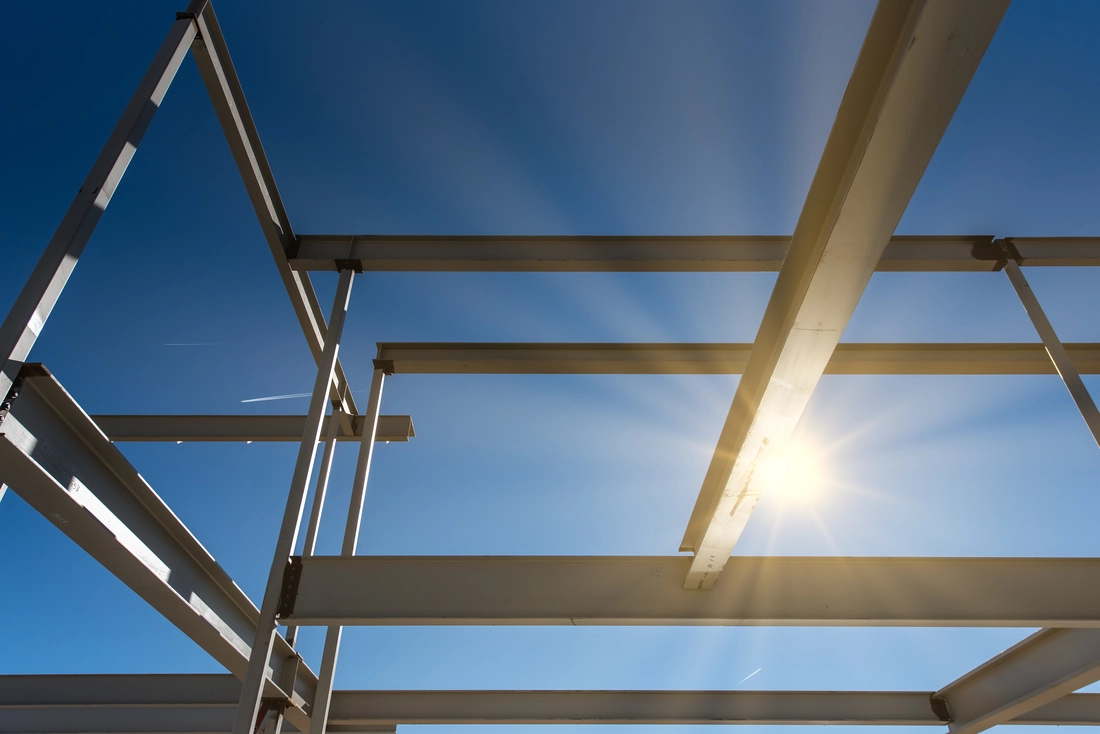
Astra homes may incorporate large openings, expansive glazing, floating stairs, deep roof overhangs, and other contemporary architectural features, subject to the applicable building-envelope, bulk-plane, height, roof-form, glazing, material, and design-review requirements. These features require early coordination among the architect, structural engineer, glazing contractor, waterproofing consultant, mechanical engineer, and builder.

Solar Exposure, Shade, and Exterior Comfort

A dramatic view can face the same direction as intense afternoon sun. Exterior comfort and interior energy performance should be considered alongside view orientation through deep overhangs, recessed glazing, exterior screens, high-performance glass, shaded courtyards, covered terraces, landscape buffers, pool orientation, and zoned mechanical systems.

Privacy and Future Neighboring Homes

The design team should evaluate probable neighboring building envelopes, window-to-window relationships, terrace locations, pool orientation, permitted sundecks and elevated outdoor areas, driveways, service areas, guest wings, and landscape screening. Sundecks must be integrated into the residence and visually minimized from neighboring homes and community streets. Active roof areas, view decks, and platforms are not permitted on accessory structures.

Lifestyle

The Astra at La Madre Peaks Lifestyle

Astra is designed around privacy, architecture, elevation, nature, and access to the larger Summerlin community.

Guard-Gated Privacy

Astra is a guard-gated community with controlled access and a limited residential street network. Its limited homesite count and elevated location create a quieter residential setting than more densely developed areas of the valley.

Red Rock Canyon and the La Madre Peaks

Astra is positioned near the La Madre Peaks and the Red Rock Canyon National Conservation Area. The surrounding formations influence the community's views, native landscape, architecture, and overall sense of place.

Summerlin Amenities

Astra residents remain connected to Downtown Summerlin, City National Arena, Las Vegas Ballpark, Red Rock Casino Resort & Spa, community parks, interconnected trails, schools, golf courses, medical facilities, dining, retail, and recreation centers. Astra itself is not planned as a golf-course community. Its identity is centered on privacy, architecture, elevation, and the surrounding desert.

Planned Clubhouse and Wellness Amenities

The current Astra Design Criteria reference an eventual clubhouse intended to support resident experiences and wellness. Final programming, facilities, timing, access, and availability remain subject to the developer's plans and current community documents.

Market context

Astra Sales, Lots for Sale, and Homes for Sale

Astra Sales Activity

Public records indicate that Astra homesite sales began recording in late 2024 and continued through 2025 and early 2026. The supplied dataset identified 11 transactions through March 2026. Sales activity has included homesites on Crescent Park Court and Skyfall Point Drive.

Are Astra Summerlin Lots for Sale?

Astra is being developed and released in phases. Some homesites have sold, while the ownership or release status of other parcels may not be clear from public records alone. Astra Summerlin lots for sale may include developer releases, privately offered parcels, resales, or parcels that have not yet appeared in public marketing.

Are There Astra Summerlin Homes for Sale?

Astra is in the early stages of custom-home development. Much of the initial market activity has involved land rather than completed residences. As owners move through design review, permitting, and construction, Astra Summerlin homes for sale may eventually include newly completed custom estates, residences offered during construction, owner resales, homesites sold with approved plans, or homesites sold with partially completed construction.

What Is the Astra at La Madre Peaks Price?

There is no single Astra at La Madre Peaks price. The total investment depends on the homesite and the design and construction of the custom residence. The complete project budget may include land acquisition, architecture, interior design, engineering, geotechnical work, surveying, community review fees, permitting, grading, retaining walls, building construction, pool and landscape, lighting, technology, furniture, art installation, and owner contingency.

Why Forte

Why Choose Forte as Your Astra Custom Home Builder?

Forte Specialty Contractors builds highly customized residences that require detailed preconstruction, sophisticated field coordination, specialty construction capabilities, and precise execution.

Forte's experience includes extensive custom homes completed in The Summit Club, with additional residences in progress or planning, as well as high-profile luxury homes in The Ridges, Ascaya, and throughout the Las Vegas Valley.

Builder-led review

Start with a Private Astra Buildability and Budget Review

Before committing to a design direction, Forte can prepare a confidential, homesite-specific assessment focused on the realities of building in Astra at La Madre Peaks.

Early Preconstruction Involvement

Forte can evaluate an Astra project while the architect is still developing the concept, giving the team more control over feasibility, grading, structural approach, construction access, material systems, budget, schedule, procurement, community requirements, and permit strategy.

Experience with Complex Luxury Residences

Estate-level construction requires coordination among architecture, engineering, interiors, specialty fabrication, technology, landscape, and highly specialized trades. Forte's project teams understand the planning, documentation, communication, and supervision required for one-of-one residences.

Integrated Specialty Construction Capabilities

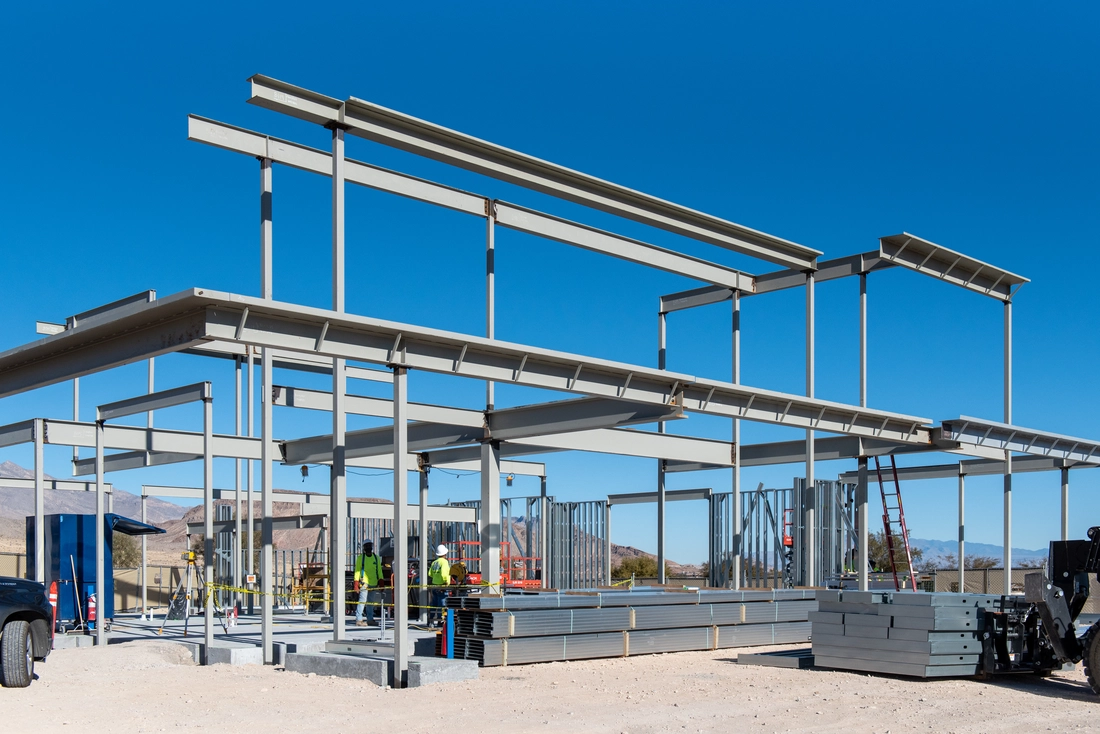
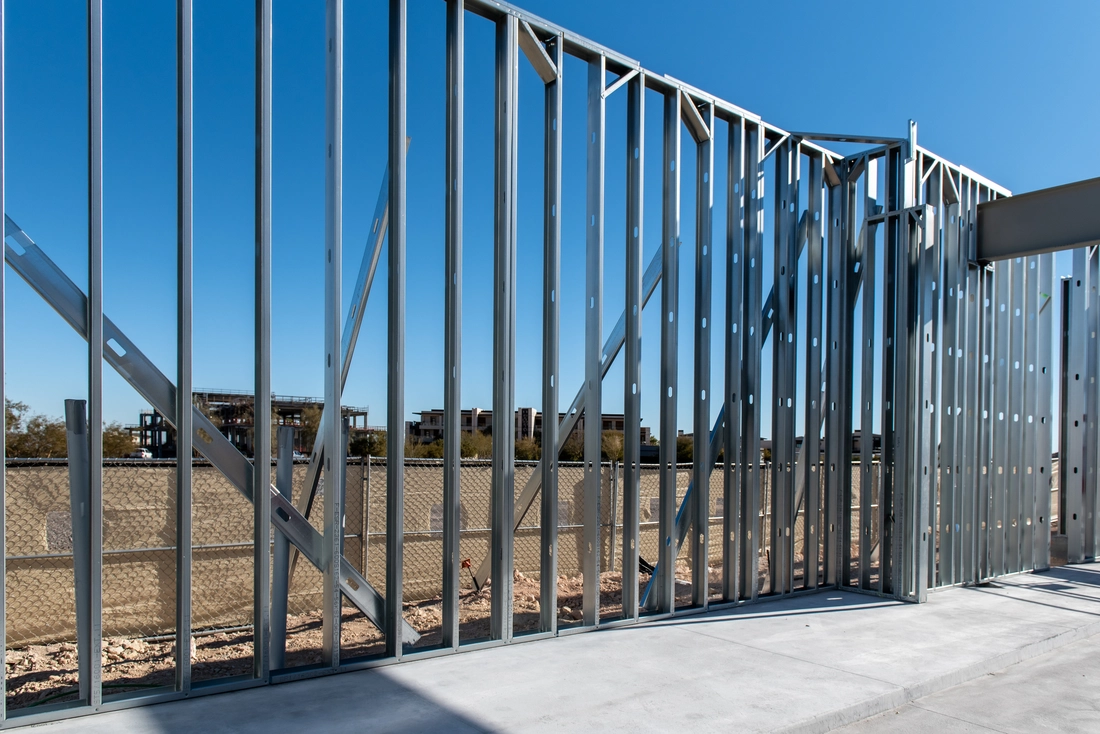
Forte is able to self-perform key scopes that may include cold-formed steel framing, drywall, finishes, specialty fabrication, architectural features, and other complex assemblies. Our vertical integration gives us a competitive edge other builders can't match.

Documented Field Execution

Forte uses digital project-management systems, photographic documentation, 360-degree site capture, schedule tracking, and formal quality-control processes to create a clear record of construction progress.

FAQs

Astra Custom Homes Frequently Asked Questions

What is Astra at La Madre Peaks?

Astra at La Madre Peaks is a guard-gated luxury custom-home community in northwestern Summerlin. It is planned for 167 individually designed residences on varied homesites near the La Madre Peaks and protected desert land.

Is Astra at La Madre Peaks the same as Amaya Summerlin?

Yes. Amaya was the community's previous working name. The development is now called Astra at La Madre Peaks.

Where is Astra Summerlin located?

Astra is located near Lake Mead Boulevard and Park Drift Trail, west of the 215 Beltway in Summerlin, Las Vegas.

How many homesites are in Astra?

Astra is planned for 167 custom homesites across approximately 170 acres.

What sizes are the Astra homesites?

Publicly identified parcels in the initial mapped streets range from approximately 0.49 acres to 1.41 acres. Broader community descriptions indicate that some estate-scale configurations may be larger.

Is Astra a guard-gated community?

Yes. Astra is a guard-gated community with controlled access.

Does Astra have a golf course?

No. Astra is not a golf-course community. Golf is available elsewhere throughout Summerlin.

Are there Astra Summerlin floor plans?

There is no standard catalog of Astra Summerlin floor plans. Astra is a custom-home community, so each residence is designed for its owner and specific homesite.

Can owners select their own architect and custom home builder?

Astra is intended for individually commissioned custom homes. Architect and builder selection, qualifications, approvals, and project requirements should be confirmed under the current community documents.

How long does it take to build an Astra custom home?

The complete process may take several years when architecture, engineering, design review, permitting, procurement, sitework, and construction are included. Once construction begins, the current Astra Design Criteria require the residence to be completed within 24 months. Landscaping must be completed within 150 days after the Certificate of Occupancy. Separate purchase documents, the Declaration, and lot-specific criteria may establish additional deadlines.

How much does it cost to build in Astra?

The cost depends on the homesite, residence size, architecture, grading, structural complexity, materials, interiors, landscape, technology, and construction schedule. A lot-specific preconstruction analysis is required to establish a meaningful budget.

Why should a builder be involved before the Astra home is fully designed?

Early builder involvement helps the owner and architect understand grading, structure, constructability, material pricing, schedule, procurement, and site logistics before the design becomes costly to revise.

Planning an Astra Custom Home?

We will help evaluate the homesite, identify major construction variables, and establish a practical path from concept through completion.

Request a Buildability Review

Community Information

Forte Specialty Contractors is an independent custom home builder. Community details, parcel information, recorded sales, design requirements, amenities, timelines, and availability can change. Owners should review current surveys, governing documents, design guidelines, title information, public records, and official project documentation before making property or construction decisions.