

MacDonald Highlands
MacDonald Highlands Custom Home Builder in Henderson, Nevada
Building a custom home in MacDonald Highlands begins with understanding the land and connecting architectural vision with the practical requirements of hillside construction.
Building a custom home in MacDonald Highlands begins with understanding the land—and having the construction capabilities to realize its potential. Hillside homesites, expansive views, and individually designed architecture call for a luxury home builder who can connect your vision with the practical requirements of construction.
Forté Specialty Contractors builds complex, architect-designed custom estates throughout the Las Vegas Valley. For owners planning a MacDonald Highlands custom home, our team brings together preconstruction, design-team collaboration, specialty construction, and detailed field execution.
Whether you are evaluating a homesite or already working with an architect, Forté can help establish the scope, budget, and construction strategy for your residence.
Request a MacDonald Highlands Buildability ReviewBuilding Custom Homes in MacDonald Highlands
A custom home in MacDonald Highlands should take full advantage of its setting. The relationship between the hillside, the skyline, and the residence creates opportunities for architecture that feels inseparable from the property.
A great room might open toward the lights of the Strip. A primary suite might overlook the mountains while remaining sheltered from neighboring terraces. A pool might extend the visual line of the living spaces toward the horizon.
Achieving those results requires early coordination. Finished-floor elevations, structural spans, driveway access, retaining walls, glazing, and outdoor spaces all influence one another. Decisions made during the first stages of design can shape the entire construction budget and the way the completed home lives.
As your MacDonald Highlands custom home builder, Forté can work alongside your architect to evaluate these relationships while the design is developing. Our role is to help translate architectural ambition into a residence that can be carefully detailed, realistically budgeted, and precisely built.
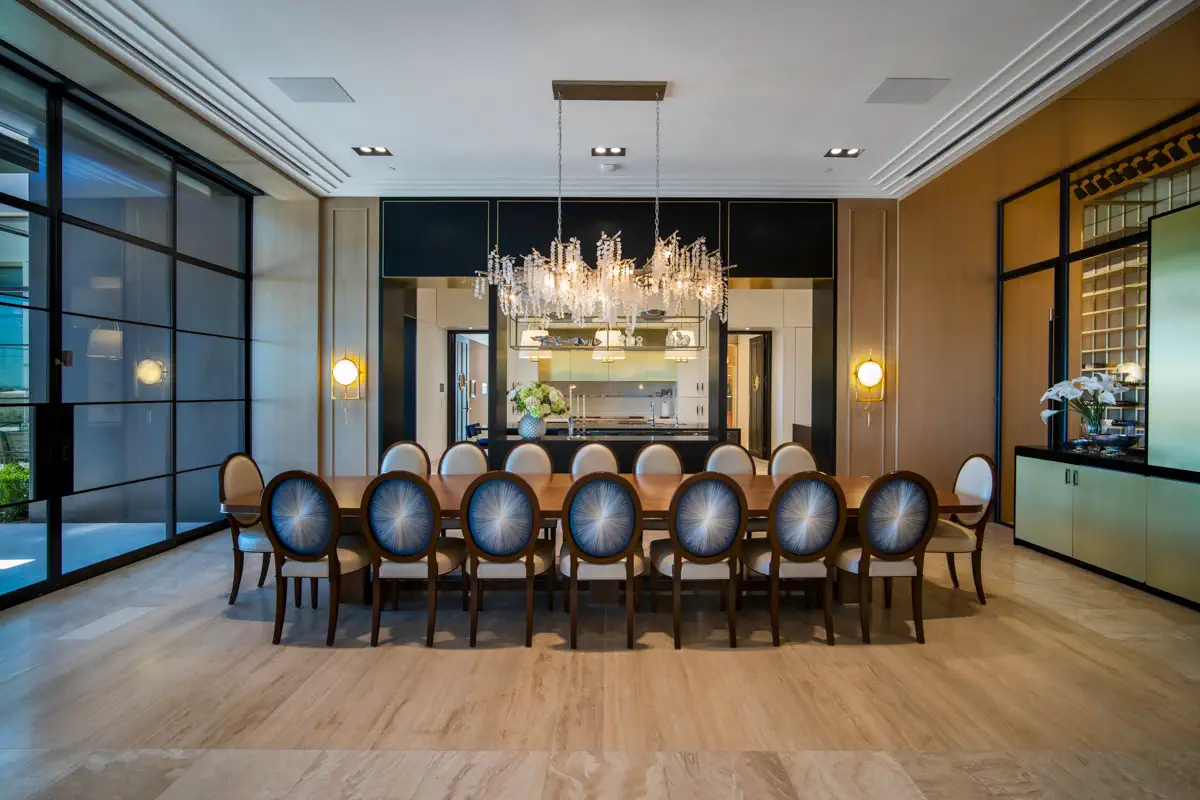
About MacDonald Highlands in Henderson
MacDonald Highlands is a master-planned luxury community in Henderson, Nevada, encompassing approximately 1,320 acres. Its hillside setting combines natural rock formations, landscaped entrances, golf-course surroundings, and views across the Las Vegas Valley. Two 24-hour guard-gated entries serve the community. Official community information
For owners interested in building a luxury custom home in MacDonald Highlands, the appeal extends beyond the address. The setting offers the opportunity to create a residence around a particular outlook, an individual architectural vision, and a highly personal way of living.
The community includes different residential settings, so selecting the right property requires attention to the specific parcel. A golf-front homesite, an elevated hillside lot, and a more sheltered location can each support a different approach to architecture, outdoor living, and privacy.
Choosing a MacDonald Highlands Custom Homesite
The right lot should support the home you want to build. Acreage and a striking view are only part of that evaluation.
Before purchasing a MacDonald Highlands homesite or commissioning a detailed design, the project team should establish how the residence could fit within the property’s physical and governing constraints.
Buildable Area and Lot Configuration
The parcel’s total area does not establish how much space is available for the home. Setbacks, easements, building-envelope requirements, topography, and access can influence the usable footprint.
A broad residence with extensive outdoor living areas may require a different lot configuration than a multilevel estate with vertically arranged living spaces. Garage capacity, guest accommodations, pools, and service access should be considered during this initial review.
Strip Views and Orientation
Evaluate the view from the proposed living spaces and finished-floor elevations. The outlook from the street or an undeveloped lot may differ from what will be visible through the completed home’s windows.
A useful review considers the direction of the Strip, nearby rooflines, neighboring development potential, pool placement, and the relationship between interior seating areas and the horizon. View opportunities should also be weighed against afternoon sun and privacy.
Slope, Grading, and Retaining Conditions
A hillside lot can support dramatic architecture, but it may also require significant site preparation. Excavation, retaining structures, drainage, foundations, and access should be evaluated together.
Understanding those conditions before the floor plan is established helps the owner and architect make informed decisions about the size, position, and configuration of the residence.
Arrival and Construction Access
The arrival experience begins with the driveway. Its slope, turning geometry, garage approach, and relationship to the entrance influence daily convenience.
The same property must also accommodate construction. Deliveries, equipment movement, concrete placement, material storage, and staging can affect how the project is sequenced and built.
Forté’s preconstruction team can help assess these variables before they become expensive design assumptions.
Community map
Explore MacDonald Highlands
Use the interactive map to understand the community setting, surrounding streets, and relationship to the Las Vegas Valley.
- MacDonald Highlands community boundary
- Community entrance
- DragonRidge Clubhouse
- Four Seasons Las Vegas
Designing a Luxury Custom Home Around the Views
For many owners, the skyline is a defining reason to build in MacDonald Highlands. The design should make that outlook part of everyday life while providing comfortable, private spaces throughout the home.
Living Spaces That Capture the Setting
Great rooms, kitchens, dining spaces, and primary suites can be positioned to engage different parts of the landscape. Carefully placed openings can frame a mountain ridge, reveal the city at night, or connect a room to a secluded courtyard.
Large glass systems require coordination among architecture, structure, shading, mechanical design, and interior finishes. Forté helps the design team evaluate how these features will be supported, installed, weatherproofed, and maintained.
Indoor-Outdoor Connections
Retracting glass doors, covered terraces, outdoor kitchens, and continuous material selections can create an easy relationship between interior rooms and exterior living areas.
The construction details matter. Door tracks, thresholds, drainage, waterproofing, exterior grades, and finish transitions must work together to deliver the intended appearance and performance.
Privacy and Exterior Comfort
A home can capture a broad view while still creating sheltered places to relax. Recessed terraces, screened courtyards, landscape placement, and thoughtful room orientation can help balance openness with privacy.
Shade and solar exposure deserve equal attention. The design of overhangs, glazing, exterior seating, and pool areas should reflect how the owner intends to use the home throughout the day.
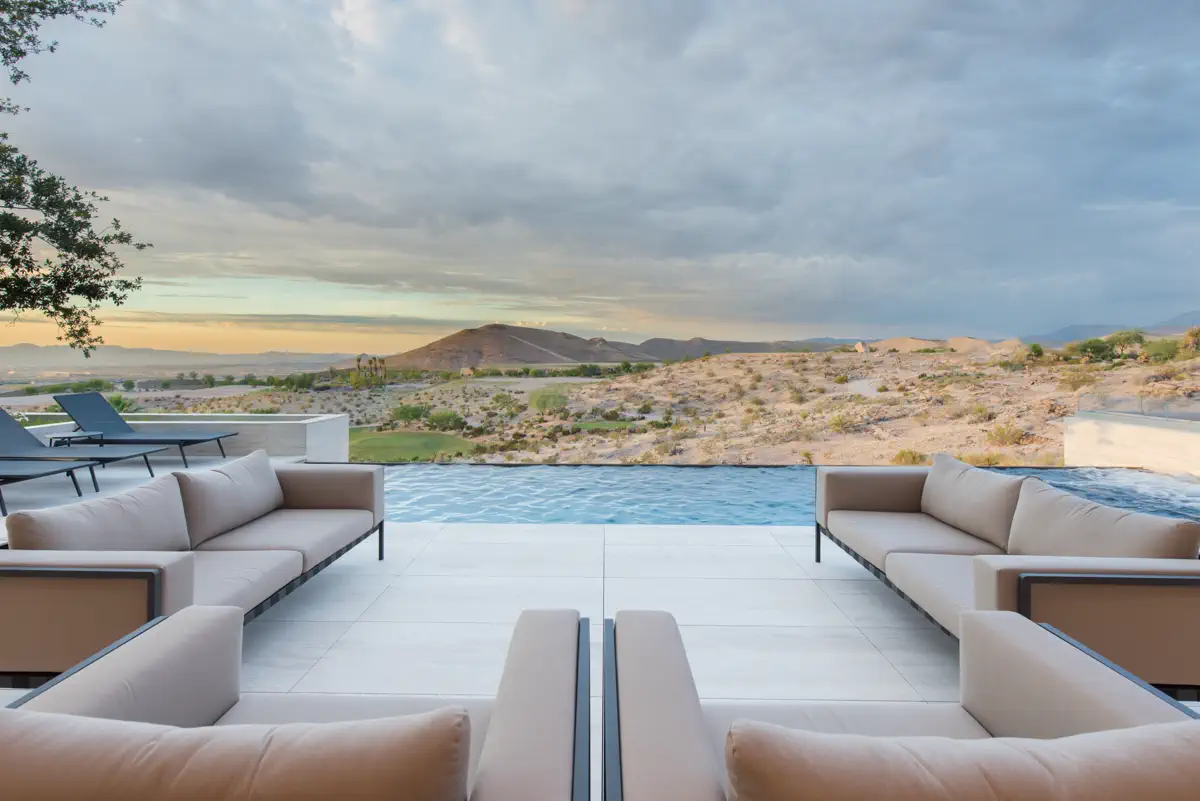
The MacDonald Highlands Custom Home Design and Construction Process
Custom home construction in MacDonald Highlands requires coordination from the earliest property review through final turnover. Forté helps owners and design teams organize that work around clear decisions, developing budgets, and a practical construction schedule.
1. Homesite Review and Project Definition
Begin with the property information and the owner’s priorities. Review the survey, title and easement information, topography, geotechnical conditions, utilities, applicable community documents, and potential site constraints.
At the same time, define the residence: approximate size, architectural direction, garage needs, guest spaces, entertaining areas, wellness features, outdoor living, budget, and timing.
2. Architect and Builder Collaboration
Involving a custom home builder while the concept is developing allows construction input to inform the design.
Forté can help evaluate the cost and execution of major decisions, including the structural approach, grading strategy, glazing systems, exterior materials, pool configuration, and specialty architectural elements.
3. Community Design Review
MacDonald Highlands maintains community design oversight and publishes design guidelines and review application materials through its homeowners association. The project team should obtain the applicable documents before developing a submission strategy. MacDonald Highlands governing documents
The architect and consultants should establish the requirements that apply to the particular property, including the residence and proposed site improvements. Forté can contribute constructability, budget, and scheduling input as the design responds to that review.
4. Preconstruction and Budget Development
As the drawings become more detailed, the budget should become more specific.
Preconstruction can include estimating, trade consultation, material comparisons, structural-system evaluation, procurement planning, and construction sequencing. This work helps identify the decisions with the greatest influence on cost and schedule while there is still time to address them.
5. Permitting and Procurement
The team should coordinate the municipal permitting path with community review and the project’s procurement needs.
Custom glazing, specialty finishes, fabricated components, and major equipment can influence when different portions of the home are ready to build. Selection deadlines and purchasing decisions belong in the schedule alongside field activities.
6. Construction and Turnover
During construction, Forté coordinates sitework, structure, building enclosure, interior systems, finishes, specialty scopes, and exterior improvements.
Quality control continues through inspections, testing, finish reviews, commissioning, and final walkthroughs. Turnover should give the owner a clear understanding of the residence’s systems, operating requirements, and care.
Hillside Construction in MacDonald Highlands
A luxury home builder in MacDonald Highlands must understand how the property’s terrain affects construction. The work below and around the home can be as consequential as the visible architecture.
Excavation and Structural Engineering
Foundations and structural systems should respond to the geotechnical findings, proposed grades, and architectural design. Large spans, cantilevers, extensive glazing, and multilevel layouts add coordination requirements that should be addressed during preconstruction.
Retaining Walls and Drainage
Retaining systems influence usable outdoor space, grade transitions, and the relationship between the residence and the hillside. Their engineering, drainage, waterproofing, and finishes should be developed as part of the overall site strategy.
Water management also extends to roofs, terraces, pool surrounds, landscape areas, and below-grade spaces. These elements require coordinated detailing.
Pools and Outdoor Structures
An elevated pool or substantial outdoor terrace can introduce structural and waterproofing requirements beyond those of a conventional backyard installation.
Pool equipment access, utility routes, service clearances, drainage, and construction sequencing should be incorporated into the design early.
Site Logistics
A carefully planned home still needs a workable construction site. Delivery routes, crane positioning, material handling, worker access, and protection of neighboring improvements can affect productivity and sequencing.
Forté incorporates these considerations into the construction plan so the design is supported by a realistic approach to field execution.
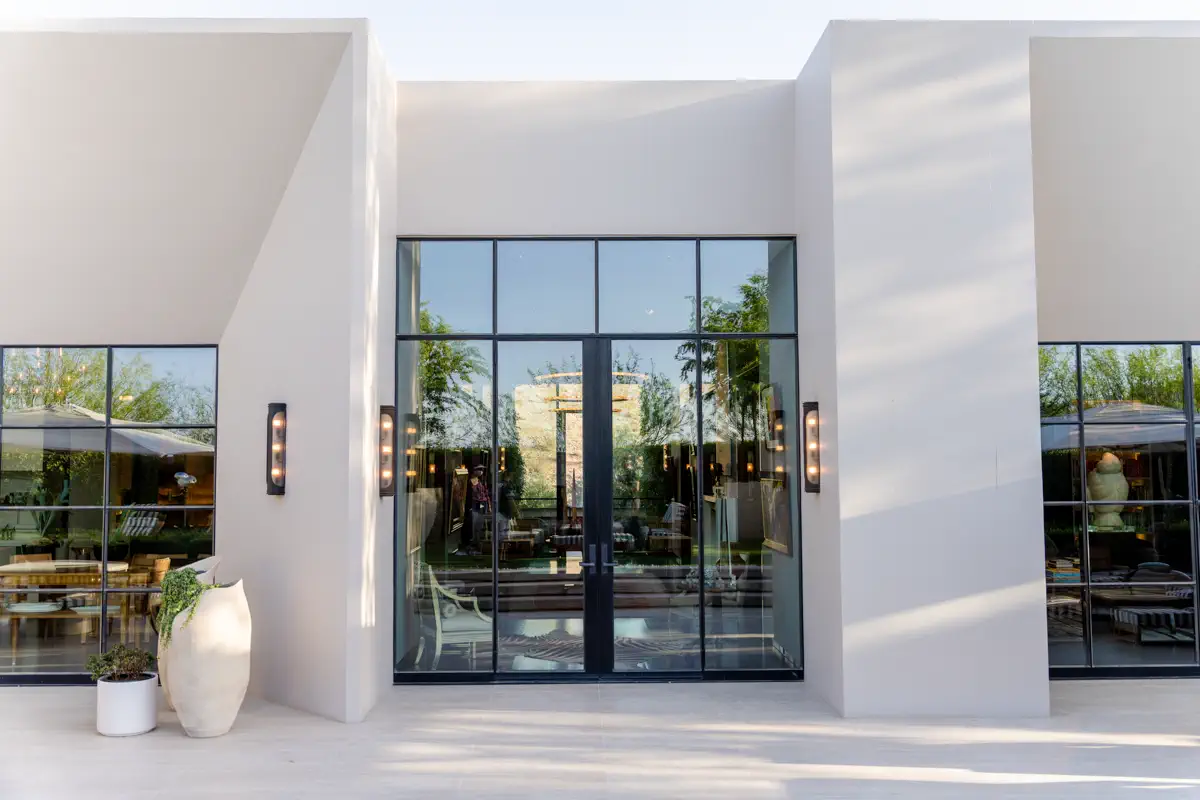
How Much Does It Cost to Build a Custom Home in MacDonald Highlands?
A meaningful MacDonald Highlands custom home budget begins with the property and the proposed residence. Square footage alone cannot capture the cost of hillside construction or highly individualized architecture.
The complete project budget may include:
- Land acquisition and property due diligence.
- Architecture, interior design, engineering, and consultants.
- Community review, permitting, and related fees.
- Excavation, grading, retaining systems, and utilities.
- Foundations, structure, roofing, and exterior enclosure.
- Glazing, mechanical systems, electrical work, and technology.
- Interior finishes, cabinetry, and specialty fabrication.
- Pools, outdoor kitchens, terraces, and landscape.
- Owner contingency and furnishings, where included in scope.
Two homes with similar interior square footage can have substantially different construction requirements. Extensive retaining work, large glass assemblies, complex rooflines, custom metalwork, and premium finish selections can each change the investment.
Forté develops budgets around defined scope and the evolving design. That gives owners a clearer basis for deciding where to invest and how to keep the project aligned with their priorities.
How Long Does MacDonald Highlands Custom Home Construction Take?
The complete timeline includes property evaluation, architecture, engineering, community review, permitting, procurement, site preparation, and construction.
A preliminary schedule should identify the major approval steps, owner decisions, long-lead purchases, and construction milestones. As the design develops, that schedule can be refined around the actual requirements of the residence.
Site complexity, substantial retaining work, specialized materials, and highly customized interiors can influence the duration. Early builder involvement helps the team understand these dependencies and plan important decisions before they affect work in the field.
Integrated Capabilities for MacDonald Highlands Luxury Home Construction
Forté’s custom estate work brings together construction management and specialty capabilities that support demanding architecture.
Preconstruction and Cost Planning
We help evaluate the connection between design decisions, site conditions, materials, and construction cost. Estimates and constructability reviews give the owner and architect practical information as the project develops.
Specialty Construction and Fabrication
Forté’s integrated capabilities include selected self-performed scopes such as cold-formed steel framing, drywall, finishes, and specialty fabrication.
Direct involvement in these scopes helps our team coordinate complex assemblies, address detailing questions, and manage the relationship between structure and finished surfaces.
Design-Team Coordination
A custom estate brings together architecture, engineering, interiors, landscape, lighting, technology, and specialized trades. Forté works with that team to coordinate the information required to price, procure, and construct the residence.
Documented Project Management
Progress reporting, photographic documentation, schedule updates, and quality-control reviews help owners follow their project and understand upcoming decisions. This approach also supports clients who live outside Southern Nevada during construction.
Explore our custom estate portfolio and custom-home building process.
DragonRidge Country Club and Life in MacDonald Highlands
The setting for a MacDonald Highlands custom home includes opportunities for recreation, dining, and time outdoors.
Championship Golf
DragonRidge Country Club features a private, 18-hole, par-72 golf course designed by Jay Morrish and David Druzisky. The course moves through hillside and canyon terrain, with practice facilities supporting instruction and everyday play. DragonRidge golf overview
Fitness, Tennis, Swimming, and Dining
DragonRidge offers Full Golf and Social membership categories. Social membership includes access to fitness, tennis, swimming, dining, and social facilities, while Full Golf membership adds golf access. Owners should confirm current membership terms, fees, and availability directly with the club. DragonRidge membership information
Parks and Walking Trails
The community’s parks, walking paths, and dog parks provide additional ways to enjoy the neighborhood. For custom-home owners, these surroundings can complement private outdoor spaces designed for entertaining, exercise, or a quiet evening at home.
Why Choose Forté as Your MacDonald Highlands Custom Home Builder?
Choosing a builder means choosing the team responsible for turning a detailed architectural vision into a completed home.
Forté Specialty Contractors brings experience delivering complex luxury residences, collaborating with design teams, and executing specialized construction. Our approach connects the owner’s priorities with the decisions required to move from concept to completion.
For your MacDonald Highlands custom home, that begins with understanding the property and establishing a clear construction strategy. It continues through budget development, procurement, field coordination, and the details that define the finished residence.
Learn more about our luxury home building capabilities.
MacDonald Highlands Custom Home FAQs
Can I build a custom home in MacDonald Highlands?
Custom homesites provide opportunities for individually designed residences. Before committing to a property, confirm its development rights, applicable community requirements, builder-selection conditions, and suitability for your intended home.
Should I choose a builder before purchasing a lot?
Early builder involvement can help you understand the construction implications of a potential purchase. A homesite review can identify questions about grading, access, structure, utilities, and budget before you advance the design.
Do all MacDonald Highlands homesites have Strip views?
Views should be evaluated individually. Topography, orientation, proposed floor elevations, neighboring buildings, and future development can affect the outlook from a particular residence.
Can I build a modern custom home in MacDonald Highlands?
Modern architecture can provide a strong starting point for a site-specific residence. The proposed design must be evaluated against the current guidelines and requirements applicable to the property.
Are rooftop decks, casitas, and multilevel homes allowed?
These features require property-specific review. Confirm applicable height, use, building-envelope, privacy, and approval requirements before including them in the design or budget.
What makes hillside custom home construction more complex?
Sloping sites can require additional excavation, retaining structures, engineered foundations, drainage, waterproofing, and access planning. Those conditions can influence the architecture and the sequence of construction.
Can Forté work with my architect?
Forté collaborates with architects, interior designers, engineers, landscape architects, and owner representatives. We can join the team during early design to help evaluate construction requirements, budget, and procurement.
Can I build while living outside Las Vegas?
Forté’s project-management approach supports remote participation through progress documentation, scheduled communication, and coordinated decision-making. Visits can be planned around important design reviews and construction milestones.
Planning a MacDonald Highlands Custom Home?
We will help evaluate your homesite, identify major construction variables, and establish a practical path from concept through completion.
Community Information
Forte Specialty Contractors is an independent custom home builder and is not affiliated with MacDonald Highlands or DragonRidge Country Club. Community requirements, amenities, membership terms, property information, and availability can change. Confirm current information through official community documents and property-specific due diligence.