
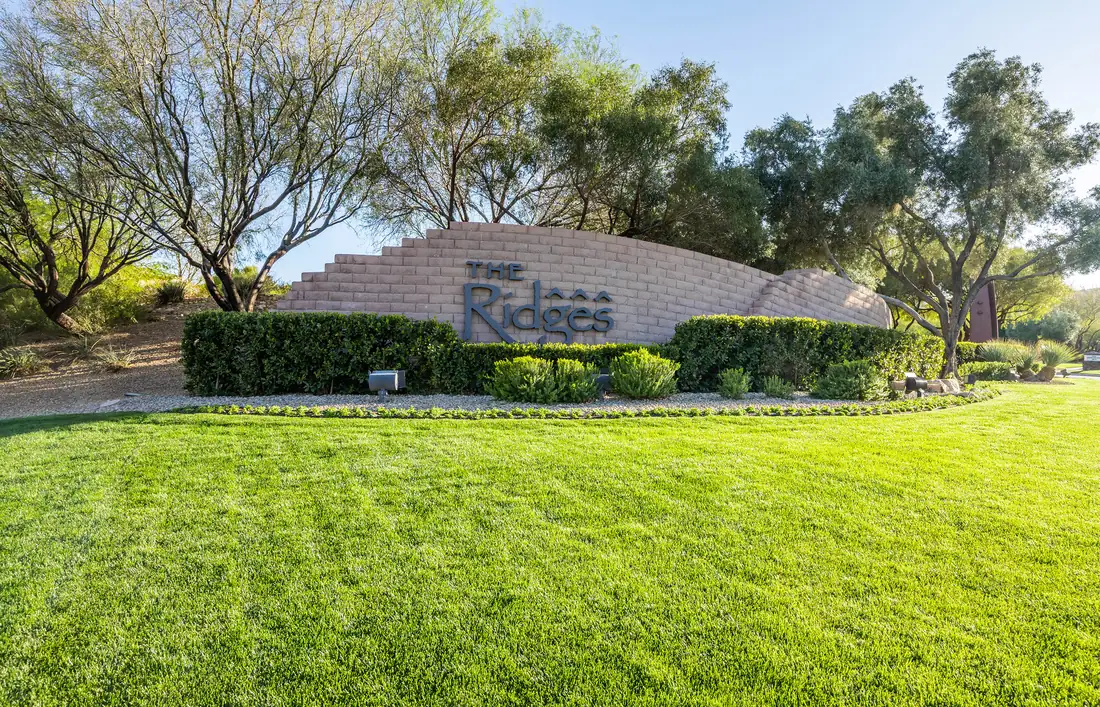
The Ridges · Summerlin, Las Vegas
The Ridges Custom Home Builder
The Ridges combines guard-gated living, distinctive residential neighborhoods, and a foothill setting on the western side of the Las Vegas Valley. For homeowners considering a custom build or a substantial renovation, understanding the property, community requirements, and construction process is as important as finding the right view.
Understanding The Ridges From a Custom Home Building Perspective
The Ridges is a guard-gated residential community in Summerlin, known for its custom estates, desert setting, and resident amenities. Its mix of neighborhoods and housing types makes it important to evaluate the specific property rather than assume every home or parcel offers the same building opportunities. For someone planning a custom home, the appeal starts with the relationship between the land and the architecture. A property’s orientation, elevation, shape, and surroundings can influence everything from the main living spaces and outdoor terraces to driveway access, privacy, and construction cost. An attractive lot is only the beginning of that evaluation. Before committing to a property or design, establish what can be built, which approvals apply, and how the site supports your priorities and budget.
The Ridges at a Glance
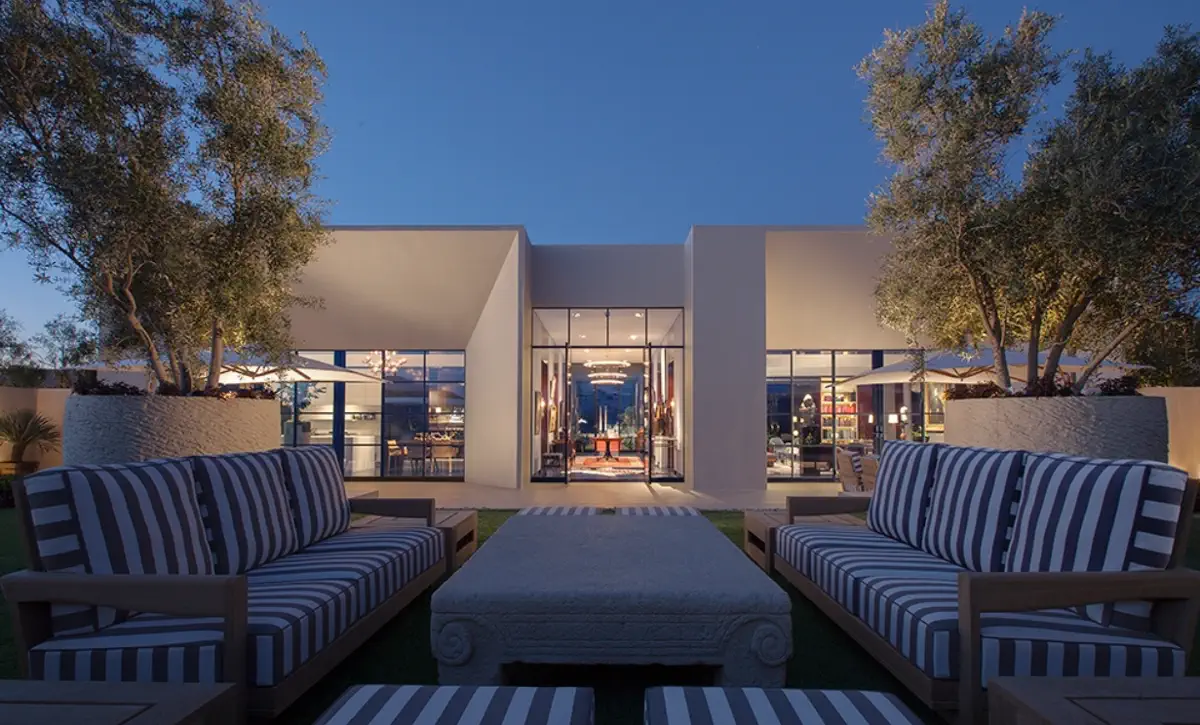
The Ridges offers several ways to approach homeownership, including custom residences, homes developed from established floor plans, and condominium living. Those differences affect the scope of a potential project, so use this overview as a starting point for a more detailed property review. The community’s amenity information identifies Club Ridges as a resident facility with fitness, tennis, and pool offerings. Confirm current access rules and services directly with community management when evaluating a property.
| Category | What to Know |
|---|---|
| Location | Summerlin South, on the western side of the Las Vegas Valley. |
| Community Character | Guard-gated residential neighborhoods in a desert foothill setting. |
| Housing Variety | Custom estates, established-plan residences, and condominiums. |
| Resident Amenities | Club Ridges fitness facilities, tennis courts, and swimming amenities. |
| Nearby Destinations | Downtown Summerlin, Red Rock Canyon, and the western valley’s shopping and recreation. |
| Building Considerations | Parcel restrictions, design review, topography, utilities, access, and construction coordination. |
| Potential Project Types | A custom home on a suitable available parcel or improvements to an existing residence. |
| First Planning Step | Confirm the property’s documents, applicable requirements, and physical conditions. |
Where Is The Ridges in Las Vegas?
The Ridges is in Summerlin South, near the western edge of the Las Vegas Valley and the Red Rock Canyon landscape. Its location places residents within reach of Summerlin’s shopping, dining, and recreation while offering a different setting from neighborhoods closer to the center of the valley. Summerlin South is an unincorporated town administered by Clark County. For construction planning, that distinction matters: a Las Vegas mailing address does not mean the City of Las Vegas is the permitting authority, and the project team should verify jurisdiction for the specific parcel. To find out your lot jurisdiction and estimate your permit fees, use our custom home build permit cost calculator.
Evaluate the Route From the Property, Not Just the Community Entrance
Travel convenience depends on the home’s location within The Ridges, the entrance used, traffic, and the destination. When comparing properties, test the routes you expect to use regularly rather than relying on a single advertised drive time. The same principle applies to construction access. Delivery routes, gate procedures, turning space, and distance from staging areas can affect how materials and equipment reach the site.
Explore The Ridges Community Map
Explore the overall outline, 14 residential neighborhoods, and Club Ridges. Choose a neighborhood to focus on its location within the community, or reset the view to see them all together.
Neighborhoods Within The Ridges
The neighborhood name is useful context, but it should not substitute for evaluating the individual property. Homes within the same enclave can differ substantially in age, design, orientation, topography, and potential for changes. Historical Summerlin materials identify multiple custom-home neighborhoods within The Ridges, along with neighborhoods developed through established home plans. These materials help explain the community’s composition, but their historical sales descriptions should not be treated as current availability.
Custom-Home Neighborhoods
Custom-home areas associated with The Ridges include Arrowhead, Azure, Falcon Ridge, Indigo, Promontory, Redhawk, Rimrock, Talon Ridge, and The Pointe. For buyers interested in building or extensively renovating, the relevant question is how a particular parcel or residence can accommodate the proposed project. The table identifies questions to investigate, rather than assigning uniform conditions to every lot. Confirm neighborhood and parcel requirements before treating a design feature seen elsewhere in The Ridges as something your property can accommodate.
| Neighborhood | What to Examine From a Building Perspective |
|---|---|
| Arrowhead | Property orientation, adjacent uses, outdoor privacy, and the condition of any existing improvements. |
| Azure | The relationship between the permitted building area, home layout, outdoor spaces, and neighboring properties. |
| Falcon Ridge | Site access, current improvements, view orientation, and the scope of any proposed changes. |
| Indigo | Applicable height and massing restrictions, footprint requirements, and the relationship between indoor and outdoor space. |
| Promontory | Elevation changes, driveway configuration, grading, and the siting of the home. |
| Redhawk | Existing-home conditions, renovation feasibility, privacy, and exterior-update requirements. |
| Rimrock | Usable land, topography, retaining conditions, and construction access. |
| Talon Ridge | How the desired home, garage, pool, and outdoor program fit within the parcel’s constraints. |
| The Pointe | Site-specific access, topography, building placement, and the requirements affecting a proposed estate. |
Other Residential Neighborhoods
Boulder Ridge, Silver Ridge, Sterling Ridge, and Topaz Ridge provide additional residential options within The Ridges. When considering a home in these neighborhoods, evaluate the original plans, structure, systems, and association requirements before assuming that a desired expansion or architectural change is feasible. An established floor plan can still support substantial personalization, depending on the property and approvals. Interior renovations, cabinetry, material updates, and outdoor improvements should each be assessed on their own scope and construction implications.
Fairway Hills
Fairway Hills provides condominium living within The Ridges and should be evaluated differently from a detached custom-home parcel. For an improvement project, determine which elements belong to the unit owner and which are governed or maintained as common elements. Before planning changes, review the applicable association documents and renovation procedures. Work affecting shared assemblies, plumbing, exterior appearance, delivery access, or neighboring units may involve additional coordination.
Evaluate Exceptional Estate Parcels Individually
Large or individually identified estate properties can attract attention because of their scale or setting. Their development potential still depends on recorded restrictions, physical conditions, approvals, and the practical arrangement of the proposed home. A parcel name or acreage figure is not confirmation of a permitted home size. Obtain the documents and professional analysis needed to establish what can actually be designed and built.
Can You Build a Custom Home in The Ridges?
Building a custom home in The Ridges depends on finding a suitable property and confirming that the proposed project meets its applicable requirements. Historical custom-homesite offerings do not establish that developer lots or resale land are currently available. A prospective project might involve a privately held vacant parcel, an existing home with renovation potential, or another property requiring detailed feasibility review. Each route carries different assumptions about design freedom, approvals, demolition, utilities, and construction cost. Before proceeding, establish:
- Whether the property is available and suitable for the intended project
- The legal parcel boundaries and recorded easements
- The permitted building area and applicable restrictions
- The status of any existing approvals or plans
- Available utilities and required connection work
- Association and government review requirements
- The likely site-work and construction scope
- Any deadlines or obligations that affect development
Begin With Feasibility Before Committing to a Design
A feasibility review should test the relationship between your priorities and the property. That includes the desired living area, garage capacity, guest accommodations, outdoor spaces, and overall investment. For example, a generous acreage figure may include areas affected by slope, setbacks, or other restrictions. A smaller parcel with a more usable configuration could support a different balance of indoor and outdoor space, which is why acreage alone is an incomplete comparison.
What to Evaluate Before Buying a Lot in The Ridges
A useful lot evaluation brings together property documents, site information, preliminary design thinking, and construction input. The goal is to identify major constraints while you still have the opportunity to reconsider the property or adjust the project.
Buildable Area and Property Restrictions
Request the recorded plat, relevant title information, applicable design requirements, and any available building-envelope information. Ask the design team to explain how setbacks, easements, coverage limitations, and other restrictions affect the home’s potential layout. Compare those constraints with the full program rather than the house alone. Garages, courtyards, pools, equipment, service access, and landscape areas also need space.
Topography, Soils, and Site Preparation
Review the property’s grades and obtain appropriate geotechnical information before treating foundation or excavation costs as settled. Changes in elevation and subsurface conditions can influence the home’s placement, retaining structures, drainage, and construction approach. Ask the builder and design team which site-work assumptions remain preliminary. A conceptual estimate should identify unresolved investigations so their potential effects remain visible.
Drainage and Neighboring Grades
The relationship between your parcel, adjacent properties, and drainage infrastructure deserves early attention. Your team should establish how proposed grading, walls, terraces, and landscape work will fit the required drainage approach. Clark County maintains development-review processes addressing drainage and grading. The scope applicable to a particular project should be confirmed before the design and budget advance too far.
Utilities and Service Access
Confirm the location, capacity, and status of utility services rather than assuming an established neighborhood eliminates connection work. The project team should identify any extensions, upgrades, easement issues, or coordination needed for the planned residence. Also consider long-term maintenance access. Mechanical equipment, pool systems, service areas, and utility components should be accessible without compromising the home’s primary outdoor spaces.
Construction Access and Staging
Ask how deliveries, equipment, worker parking, material storage, and waste removal would be managed at the site. These questions become especially important when construction occurs between occupied homes. A practical logistics plan should account for both community rules and the physical constraints of the property. It should also identify how the builder will protect adjacent improvements and keep the work area organized.
Designing a Custom Home Around Views, Privacy, and Comfort
The Ridges’ setting makes the relationship between architecture and landscape an important part of the design conversation. The best result comes from understanding which views matter to you and how the home can capture them while remaining comfortable and private.
Evaluate Views at the Intended Living Levels
A view from a vacant lot or elevated camera position may differ from the view available through the finished home’s windows. Ask the team to study sightlines from realistic floor elevations and the actual locations of living rooms, bedrooms, terraces, and seating areas. Review neighboring buildings, undeveloped parcels, landscape growth, and applicable development restrictions. Existing open space should not be described as a legally protected view unless the relevant documents establish that protection.
Balance Glazing With Sun Exposure
Large windows can connect a home to its setting, but their size, orientation, and performance should be coordinated with shading and mechanical design. Ask how the team will address glare, afternoon exposure, privacy, and the comfort of rooms used at different times of day. Glazing selection should respond to the actual conditions rather than rely on one specification everywhere. The Department of Energy notes that orientation, climate, and building design influence appropriate window choices.
Design Outdoor Living as Part of the Home
Covered terraces, courtyards, pools, outdoor kitchens, and landscaped spaces should be considered while the house is taking shape. Their dimensions and placement affect circulation, shade, privacy, and the daily usefulness of the property. Ask the team to test furniture arrangements and movement between the interior and exterior. An outdoor area that looks generous on a plan may function differently once seating, equipment, planting, and access routes are included.
Architectural Review and Building Approvals in The Ridges
Custom-home design should begin with the current requirements applicable to the property. Obtain those requirements from community representatives rather than using a neighboring home or an older marketing brochure as the standard. Community review and government permitting serve different purposes. A good architect will usually be the person handling the community design review board (DRB) for community review of home design and elements, and a good builder will usually be the person handling the permits and permitting process. Establish who is responsible for each submission, which approvals depend on others, and how changes will be handled after an initial approval. Topics to resolve include:
- Building placement, setbacks, and permitted massing
- Height measurement and roof design
- Exterior materials, colors, and glazing
- Walls, fences, gates, and equipment screening
- Landscape and exterior lighting
- Grading, drainage, and retaining structures
- Pools, detached structures, and outdoor features
- Construction access, work hours, and site rules
- Review fees, deposits, and closeout procedures
Confirm the Review Path for Your Project
A new custom home, addition, exterior renovation, and interior-only project may follow different review paths. Ask for a scope-specific explanation so the schedule reflects the approvals actually required. Build in time for owner decisions, consultant coordination, review comments, and revisions. Avoid treating an early estimate of review duration as a guaranteed approval date.
How Much Does It Cost to Build in The Ridges?
A useful construction budget for The Ridges must reflect the individual site and the intended home. A resale price, community average, or broad cost-per-square-foot figure cannot capture the effects of grading, structure, glazing, finishes, and project logistics. Develop the budget in stages as the design becomes more defined. Each estimate should explain its assumptions, exclusions, allowances, and remaining uncertainties so you can make informed choices before authorizing the next phase.
| Budget Category | What to Account For |
|---|---|
| Property Acquisition | Purchase price and related acquisition expenses. |
| Due Diligence | Surveys, investigations, and feasibility work. |
| Design and Engineering | Architecture, interiors, landscape, and required consultants. |
| Reviews and Permits | Applicable government and association charges. |
| Site Preparation | Excavation, grading, drainage, retaining, and access. |
| Home Construction | Structure, enclosure, systems, finishes, and specialty features. |
| Outdoor Improvements | Pool, terraces, landscape, walls, and exterior lighting. |
| Furnishings and Equipment | Items outside the construction contract. |
| Contingency | Allowance for defined project uncertainties. |
| Carrying Costs | Financing, insurance, assessments, and other applicable holding expenses. |
Compare Equivalent Areas and Scope
Cost-per-square-foot comparisons become misleading when one estimate counts only conditioned living area and another includes garages, covered terraces, or other spaces. Ask how area is measured and which costs are included before comparing figures. The same discipline applies to allowances. A finish allowance that covers material only is different from one that includes fabrication, installation, preparation, and related accessories.
Renovating or Expanding an Existing Home in The Ridges
An existing residence may offer a location, landscape, or arrangement that suits your goals, with improvements focused on the areas that need to change. Start by examining the building’s condition and documentation rather than assuming a renovation will be straightforward because the home already exists. Depending on feasibility and approvals, a project could involve kitchens and bathrooms, interior finishes, building systems, window and door changes, or outdoor living improvements. Additions and significant structural alterations require a separate evaluation of the building and site. Before establishing the scope, review:
- Available plans and permit history
- Structural configuration and proposed changes
- Mechanical, electrical, and plumbing capacity
- Roof, glazing, and building-envelope condition
- Water intrusion or other concealed-condition concerns
- Existing grades, drainage, and retaining features
- Association requirements for exterior changes
- Occupancy, protection, and phasing during construction
Compare Renovation With a New-Build Approach
A renovation may preserve useful portions of the existing home, but its cost depends on how much must be changed and what investigations reveal. A new-build approach may provide different design opportunities, while introducing demolition, approvals, and a broader construction scope. Evaluate the alternatives with preliminary plans and comparable budgets. The right choice should follow from the property and your priorities rather than a general assumption that one route is always less expensive.
Club Ridges and Community Amenities
Club Ridges provides a resident recreation setting with fitness facilities, tennis courts, and swimming amenities. These shared facilities can influence how homeowners balance private exercise rooms, outdoor recreation, and other spaces within their own home. Confirm current eligibility, guest policies, operating arrangements, and any additional charges directly with community management. Amenities and programs can change, so evaluate the current offering rather than relying on an older list of classes or services.
Golf at The Ridges: Bear’s Best and Amara
With the change to Amara, The Ridges is getting a major new private-club development. The former Jack Nicklaus-designed Bear’s Best Las Vegas property is being rebuilt as Amara Golf & Social Club, with a new championship course designed by Jackson Kahn rather than a restoration of the original layout. Mulligan Holdings purchased the property in 2024 for a reported $30.5 million, closed it to public play in 2025, and has outlined a roughly $300 million redevelopment. An October 2026 opening has been reported, but Amara’s official website still describes the club as coming soon. Plans include a six-hole par-3 course, golf simulators, and a two-level clubhouse with a spa, fitness center, wine lounge, and dining, plus pickleball courts, a family pool, and an event lawn.
Membership is being marketed as limited: public reports describe 250 general memberships, with additional places reserved for future villa owners. Reported terms include an initiation fee that began at $250,000 and rises after each group of 50 memberships sold, monthly dues of about $4,000 with family access through age 25, and a 50% club fee on a membership resale. These figures and terms are not published on the club’s official site and may change; obtain current terms directly from Amara. Club Ridges access and Amara membership are separate, and a home purchase should not be assumed to include golf privileges. For homeowners and buyers building in The Ridges, the planned club adds another distinctive amenity to the community, though its effect on any individual estate’s value cannot be guaranteed.
Review Golf-Adjacent Properties in Their Current Context
For a property overlooking the golf landscape, examine the current relationship between the parcel and nearby course features, paths, planting, and activity areas. Where redevelopment is underway, obtain the latest available information rather than planning around historical hole numbers or an outdated aerial image. Consider privacy, outdoor seating, glazing, and the placement of landscape screening as part of the property review. A golf outlook can be an attractive setting, but its practical implications deserve the same attention as any other neighboring use.
Everyday Living Near The Ridges
The surrounding Summerlin area adds shopping, dining, recreation, and entertainment to the community’s residential setting. When deciding whether the location fits your household, consider the places you will use regularly alongside occasional destinations.
Downtown Summerlin and Nearby Entertainment
Downtown Summerlin provides a concentration of shopping, dining, and entertainment, with Las Vegas Ballpark and City National Arena adding sports-related destinations in the area. These are useful reference points when comparing access from different properties within The Ridges. Think about the routes that matter to you at important times of the day. School runs, regular errands, airport trips, and commuting patterns may influence your assessment differently from a weekend visit.
Red Rock Canyon and Outdoor Recreation
Red Rock Canyon National Conservation Area provides opportunities for hiking, scenic exploration, and other outdoor activities near the western valley. Few luxury addresses in the country put this much open land this close to the front door. Just west of The Ridges, the conservation area covers roughly 198,000 acres of red and cream sandstone, limestone cliffs, and desert canyons, with high points around 7,000 feet. More than three million people visit each year, but for Ridges homeowners it is a short drive. The 13-mile one-way Scenic Drive passes trailheads and overlooks that open up everything from easy desert walks to demanding hikes.
The recreation goes well beyond the trails. Red Rock’s sandstone walls draw climbers from around the world, and the area is also popular for mountain biking, road cycling, horseback riding, trail running, and photography. Road cyclists use the Scenic Drive as a training loop, and early mornings bring riders and runners out before the heat sets in. For residents, that is the advantage: remarkable terrain at the edge of the neighborhood, framed by many of the same views that shape a custom home. From October 1 through May 31, vehicles entering the Scenic Drive between 8 a.m. and 5 p.m. need a timed-entry reservation. As of September 2026, the Bureau of Land Management lists a $20 private-vehicle day pass and a $50 Red Rock annual pass, and accepts eligible America the Beautiful passes; reservation fees may be additional.
Schools and Household Planning
Unless you're planning to enroll in private school, school assignments should be checked by the property’s exact address and relevant school year. Use the Clark County School District’s zoning resources rather than treating a nearby school or a name in a community guide as a confirmed assignment. For a household planning around education, also evaluate transportation and the timing of the anticipated move. A construction schedule and a school-year deadline should be discussed early so their relationship is understood.
Landscape, Pools, and Water-Efficient Planning
A custom home’s landscape and pool should be coordinated with the house, site drainage, and current water-use requirements. Southern Nevada rules affect new turf installations and residential pool sizes, including projects involving individual custom homes. Confirm the requirements applicable to your scope before establishing the outdoor design. Existing-home photographs should not be treated as evidence that the same landscape or pool arrangement would be approved for a new project today. Water-conscious planning can still support inviting outdoor spaces. Shade, planting, seating, circulation, and material selection should work together so the landscape contributes to comfort and daily use.

Choosing a Custom Home Builder for The Ridges
When evaluating a custom home builder for The Ridges, look for evidence of relevant project experience, detailed preconstruction work, and a practical approach to community coordination. Ask how the builder would investigate your property and develop a budget before requesting confidence in a final number. The builder should be able to explain how design information becomes estimates, procurement plans, schedules, and work in the field. For an established residential setting, also discuss site organization and communication with community management. Questions to ask include:
- What comparable custom-home or renovation work can you demonstrate?
- What information is needed to evaluate this property?
- How will site-work assumptions be investigated and priced?
- How will you coordinate with the architect and interior designer?
- Who will manage the project day to day?
- How will deliveries, staging, and community access be organized?
- When will costs be updated as the design develops?
- How will changes and long-lead purchases be authorized?
- How will the owner receive progress and financial updates?
- What will be included in closeout and warranty documentation?
A Practical Planning Sequence for Building in The Ridges
A coordinated process helps connect the property decision to the eventual home. The sequence below provides a framework, with the exact order adjusted to suit the site, project scope, and required approvals.
- Define your priorities. Establish the intended use, approximate size, key features, budget, and timing.
- Evaluate the property. Review documents, physical conditions, access, utilities, and major restrictions.
- Assemble the project team. Identify the design, engineering, interiors, landscape, and construction responsibilities.
- Test the concept. Confirm that the home and outdoor program fit the property and initial cost expectations.
- Develop and price the design. Refine details while updating estimates and resolving major selections.
- Coordinate approvals. Complete the applicable community reviews and government permitting.
- Plan procurement and construction. Align required decisions, deliveries, and site activities.
- Build and close out the project. Track progress, document changes, resolve remaining items, and complete the handoff.
Featured Forte Ridges Build
Aperture
Aperture is a one-of-a-kind residence in The Ridges, built by Forte from design collaboration through final execution. Its gallery, stonework, skylights, gate, and outdoor fireplace reflect the care required to turn a distinct architectural vision into a finished home.
Explore the Aperture projectFAQs
Frequently Asked Questions About The Ridges and Custom Home Building
Is The Ridges in Summerlin?
Yes, The Ridges is a residential community within Summerlin on the western side of the Las Vegas Valley. It is associated with Summerlin South, making parcel-specific jurisdiction an important part of construction planning.
Is The Ridges a custom-home community?
Custom homes are a significant part of The Ridges, but they are not the only housing type. The community also includes established-plan residences and condominiums, so verify the neighborhood and property type before evaluating building opportunities.
Are custom-home lots available in The Ridges?
Availability must be checked at the time of your search. A historical description of homesites for sale does not establish current inventory, and an available parcel still needs a feasibility review.
Who approves a new home design in The Ridges?
The required review path depends on the property and proposed work. Establish the applicable community or association reviews separately from the government permits and technical approvals.
How much does it cost to build a custom home in The Ridges?
The cost depends on the site, home size, structure, finish level, systems, outdoor improvements, and project logistics. Request a property-specific estimate that identifies what is included and separates construction from land, design, and other expenses.
How long does a custom home project take?
The overall timeline includes investigation, design, selections, approvals, procurement, construction, and closeout. Ask for a schedule tailored to the project rather than relying on a community-wide estimate.
Can I renovate an existing home in The Ridges?
Renovation feasibility depends on the building, proposed changes, and applicable requirements. Review existing conditions and the approval process before purchasing a property around a planned transformation.
Do all homes in The Ridges have Strip or mountain views?
Views vary by parcel, orientation, floor level, and surrounding development. Evaluate sightlines from the proposed living spaces and avoid assuming that an existing view has permanent legal protection.
Is golf membership included with a home in The Ridges?
Do not assume that property ownership or Club Ridges access includes separate golf privileges. Obtain current membership and access information directly from the golf club.
What happened to Bear’s Best?
Bear’s Best closed to public play as the property transitions to Amara Golf & Social Club. The club’s official website still says coming soon; confirm opening and access details directly with Amara.
What are the HOA fees in The Ridges?
Assessments depend on the property and applicable associations. Request current figures, any special assessments, and clarification of included services rather than relying on a single community-wide fee.
Which schools serve The Ridges?
Verify assignments using the exact property address and the appropriate school year. CCSD provides an official zoning resource for that purpose, and proximity alone does not establish enrollment eligibility.
Planning a Custom Home or Renovation in The Ridges?
About This Community Guide
Forte Specialty Contractors is an independent custom home builder, not The Ridges developer, management, sales representative, or official information source. Availability, association rules, amenities, golf access, and approvals can change. Verify current property documents and requirements with the appropriate parties before making a purchase or design decision.